Work in progress · Bathroom & tile details
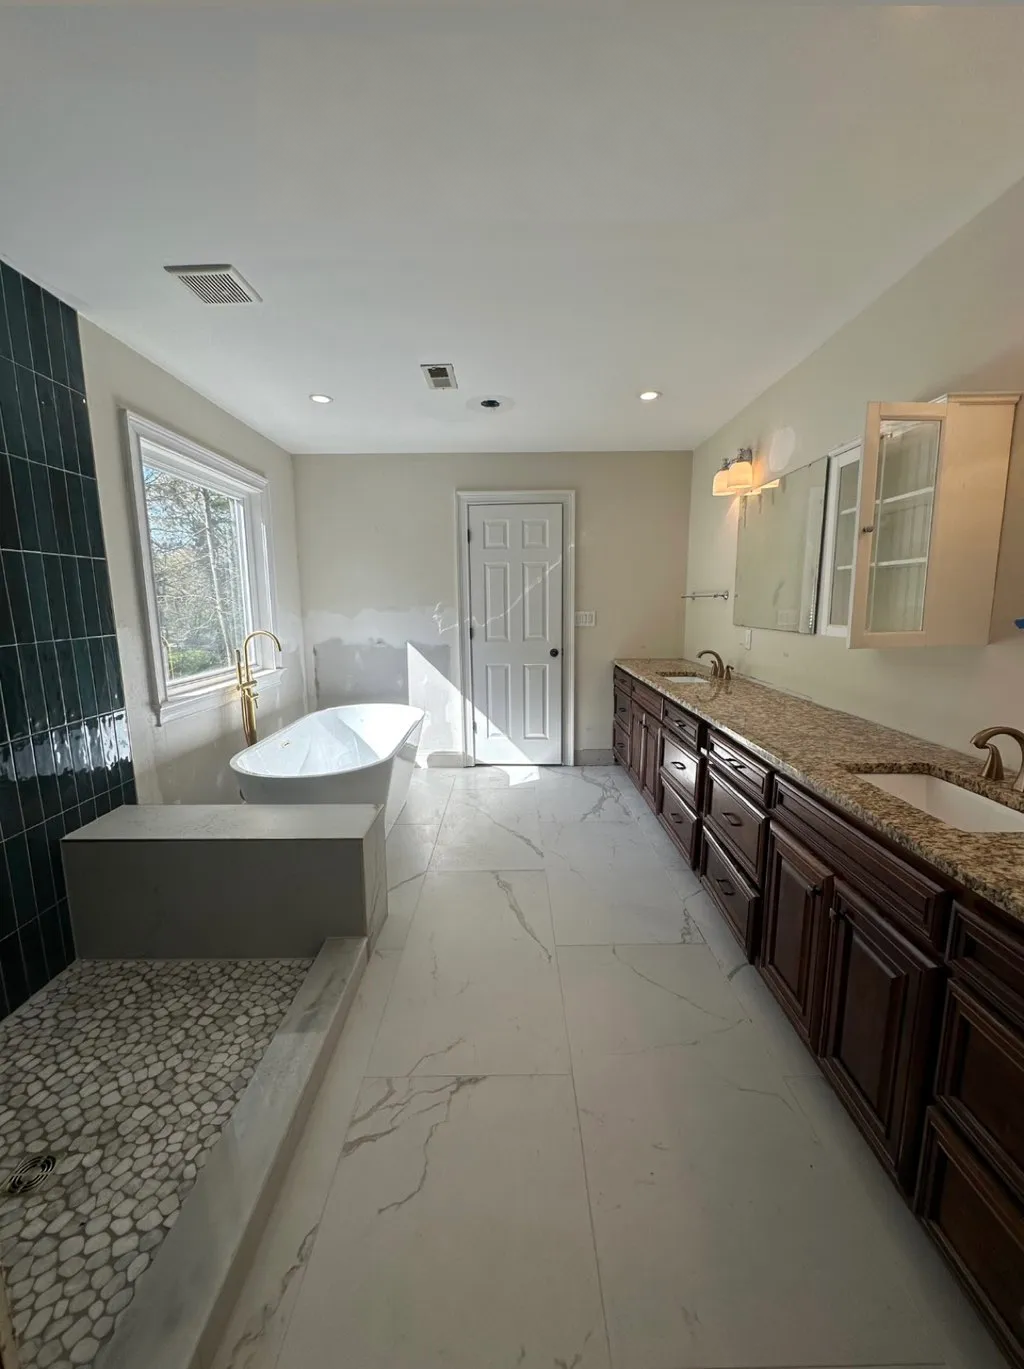
Teal-tile bathroom
A freestanding tub, vertical shower tile and a double vanity, photographed while wall finishing was still underway.
View project details
D&J project gallery
Room layouts, tile patterns and fixtures from selected project photographs. Each example identifies the visible details and the stage shown.
A closer look
Explore the layout, surfaces and visible stage of work in selected D&J gallery photographs.
Work in progress · Bathroom & tile details
A freestanding tub, vertical shower tile and a double vanity, photographed while wall finishing was still underway.
View project details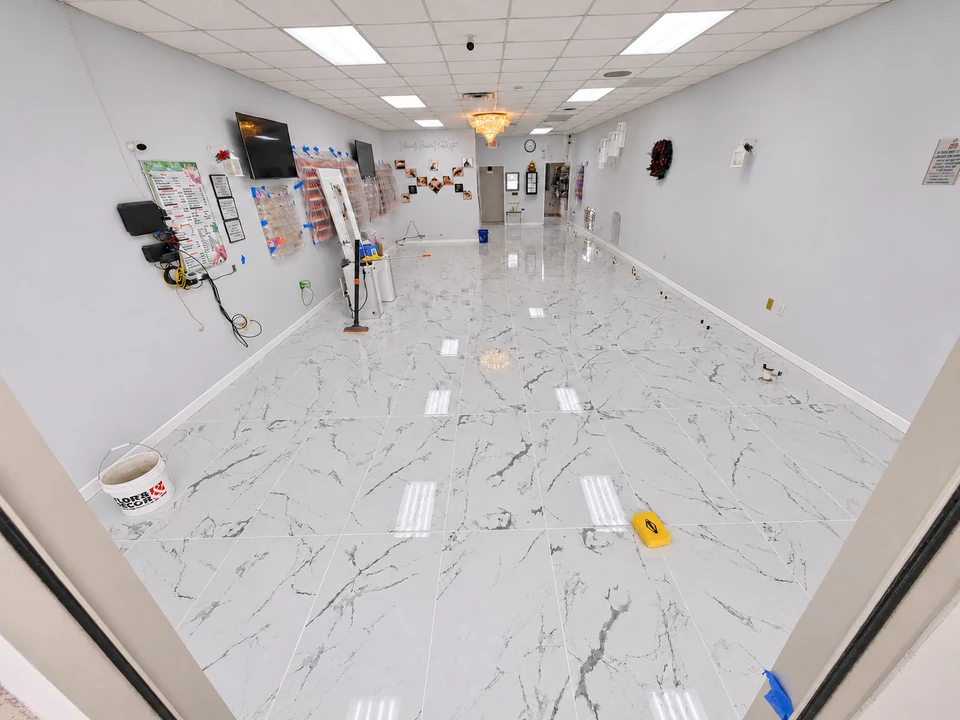
Work in progress · Tile & interior details
White and gray marble-pattern tile across a long interior, with fixture connections and protected wall fittings still visible.
View project details