Pattern across the room
Large rectangular tiles form a regular grid. Their white background and gray veining carry through the open floor area.

Tile & interior details
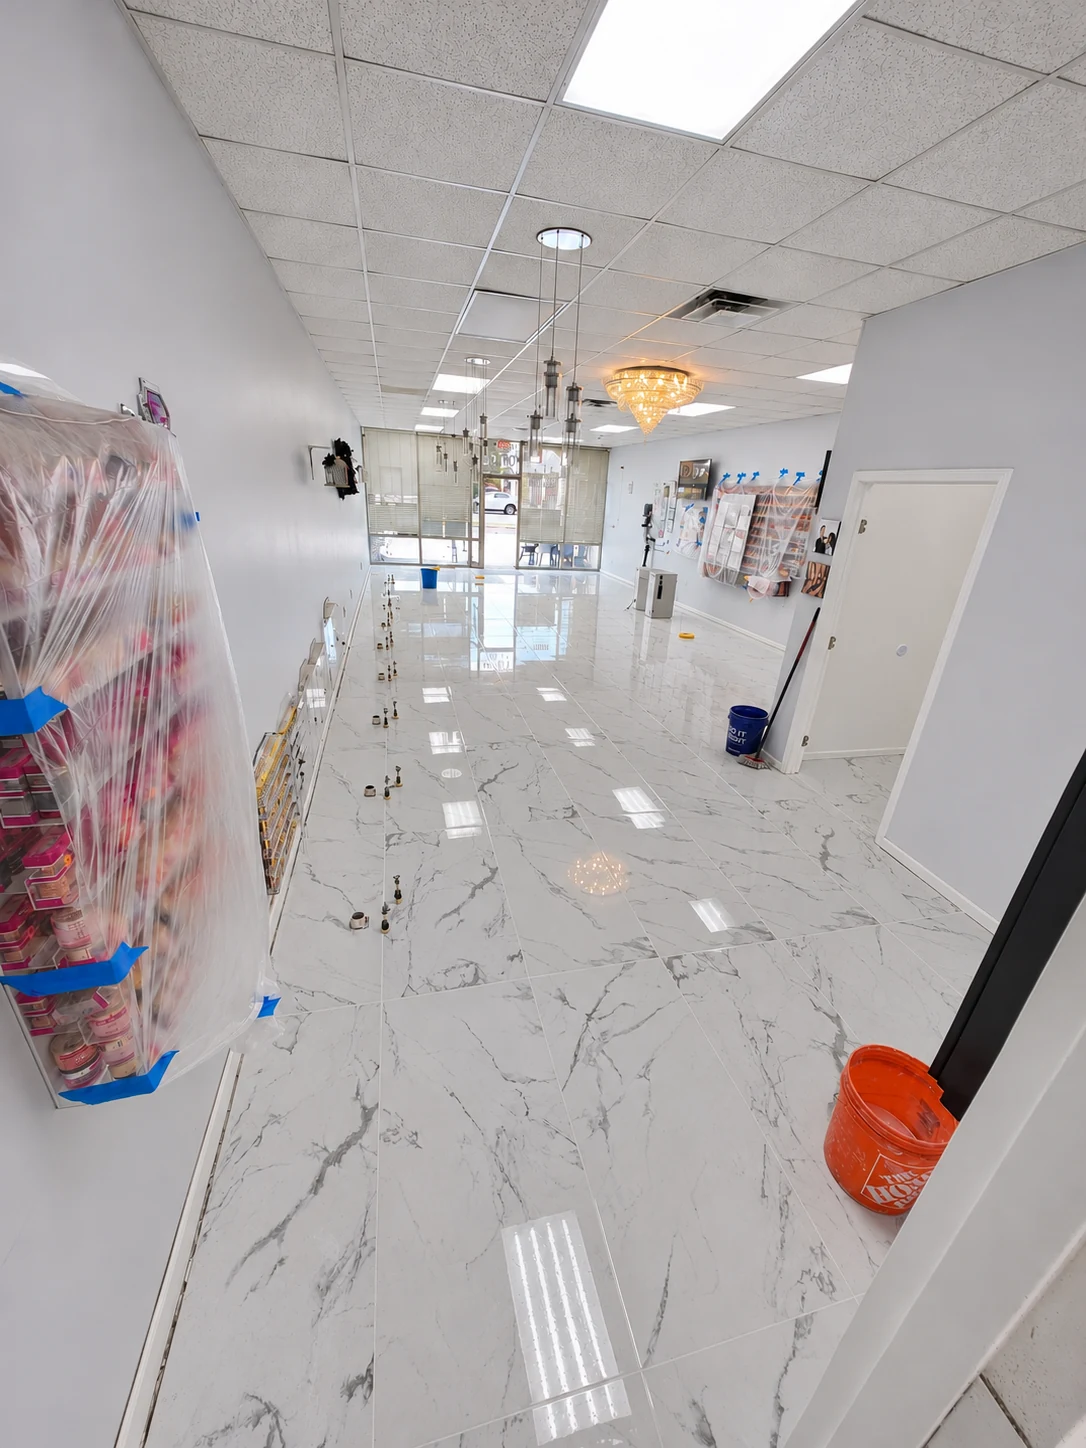
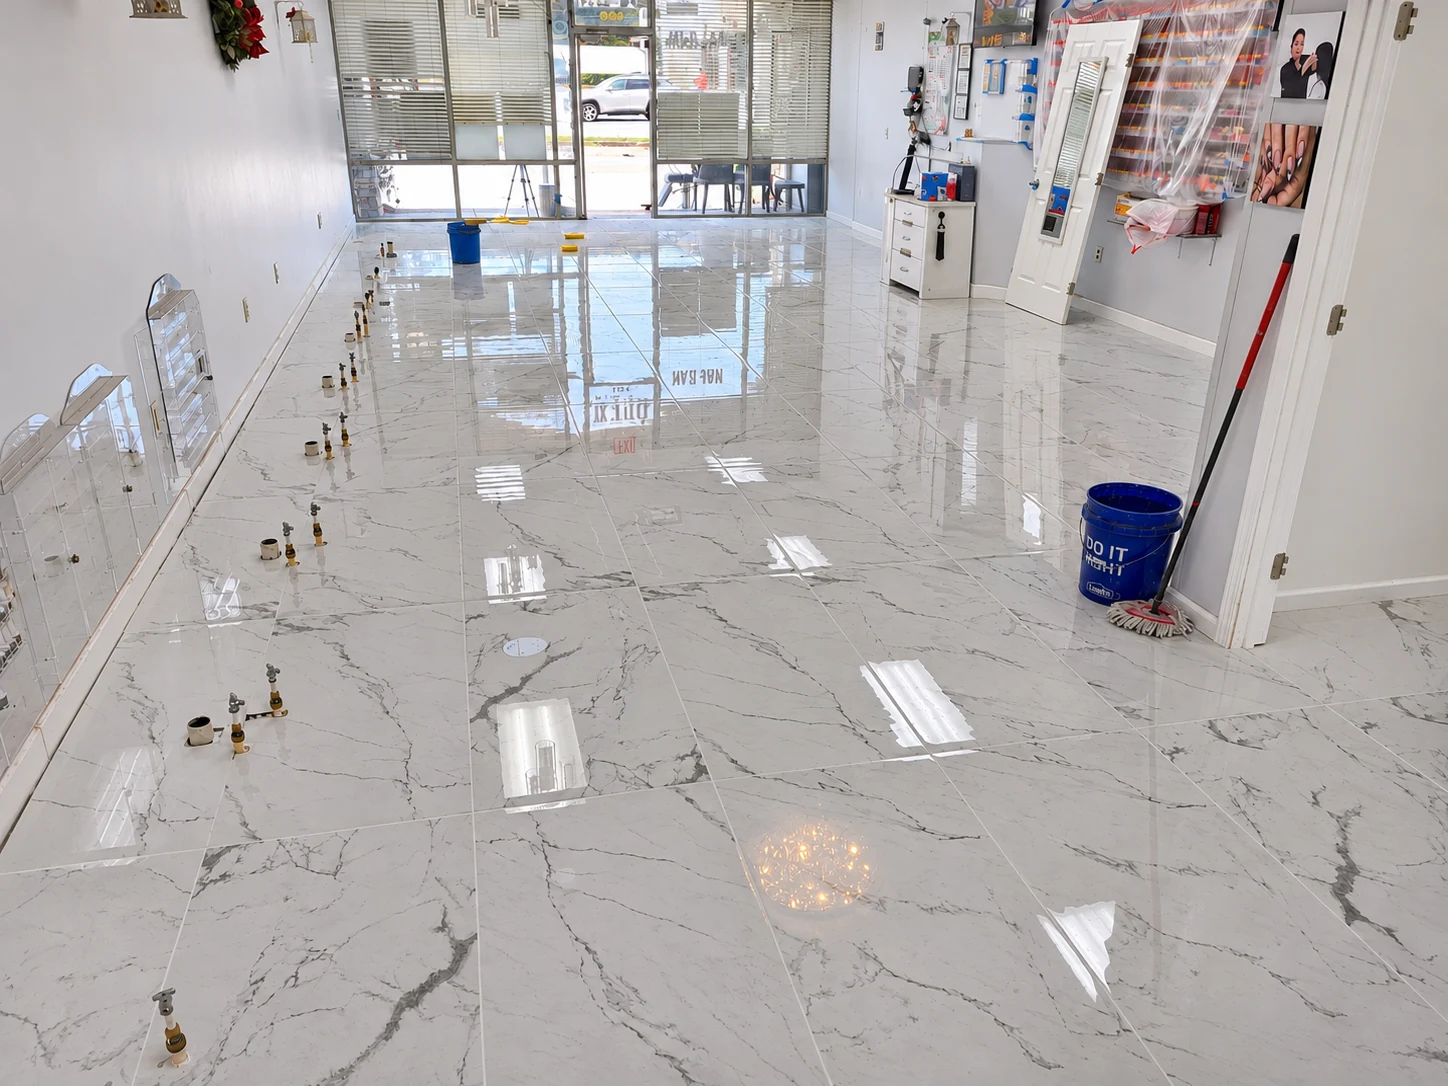
White and gray marble-pattern tile across a long interior, with fixture connections and protected wall fittings still visible.
Work in progress
Request an estimate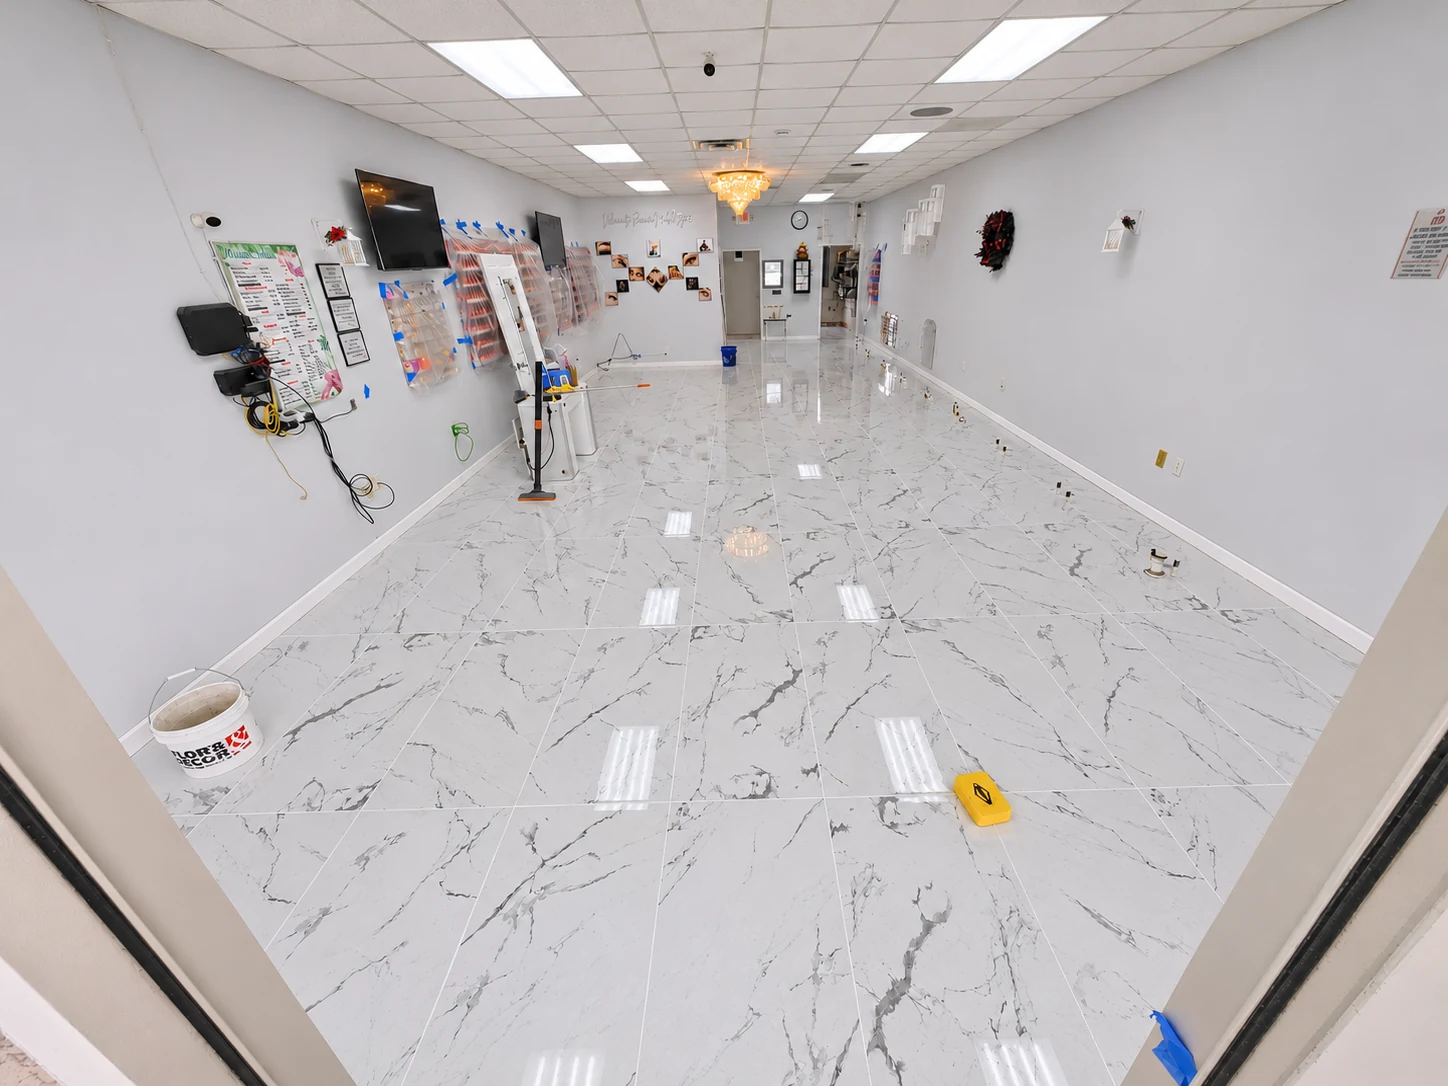
The photographs
The supplied photographs show a continuous field of reflective, marble-pattern floor tile through the interior. Protected wall fittings, exposed floor connections, buckets and tools place these views during the work.
The wider view follows the tile grid through the room, while the closer photographs show its gray pattern and the connection points along the perimeter. Light from the front glazing and ceiling fixtures reflects across the surface.
Visible details
Large rectangular tiles form a regular grid. Their white background and gray veining carry through the open floor area.
Floor fittings remain exposed along the sides of the space. Protective sheeting covers wall-mounted fittings while surrounding work continues.
Tools, buckets and open connections are visible in these photographs. They show the installed surface during the project, without presenting the room as ready for use.
Additional views
Discuss your project
For a floor-tile estimate, share the room dimensions, current surface, preferred tile and how the space will be used. Existing fixtures, connections, access and transitions into adjoining rooms belong in the scope discussion.
Request an estimate Explore tile workAnother project detail
Teal-tile bathroom Return to the full gallery