
D&J Remodeling
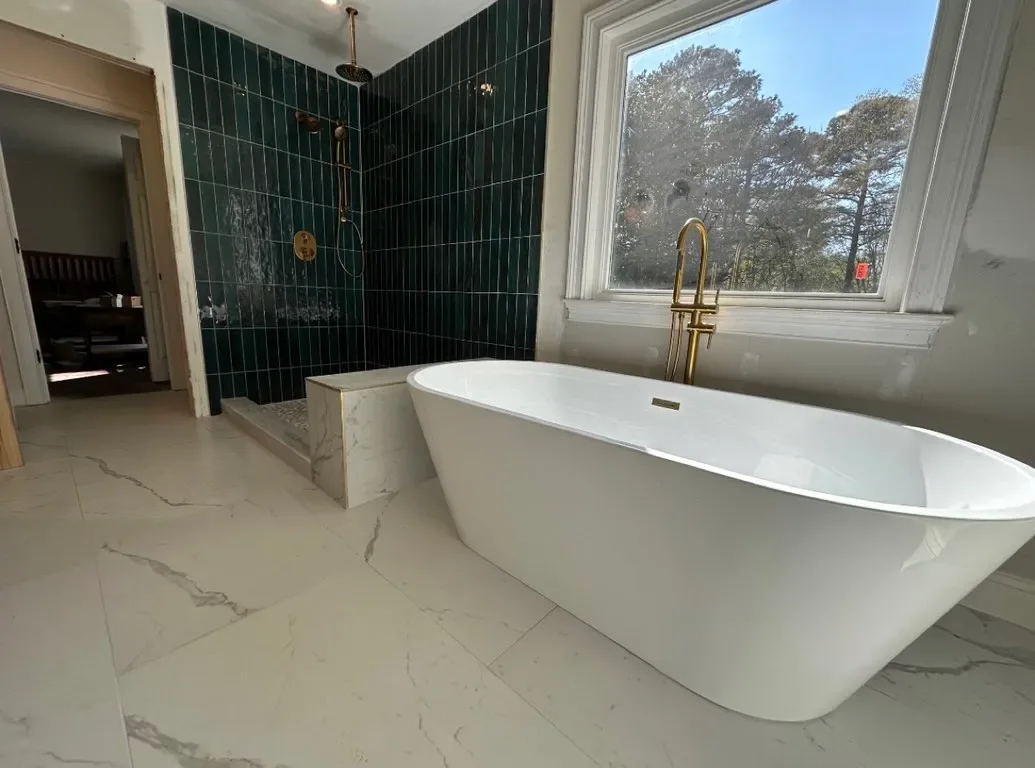
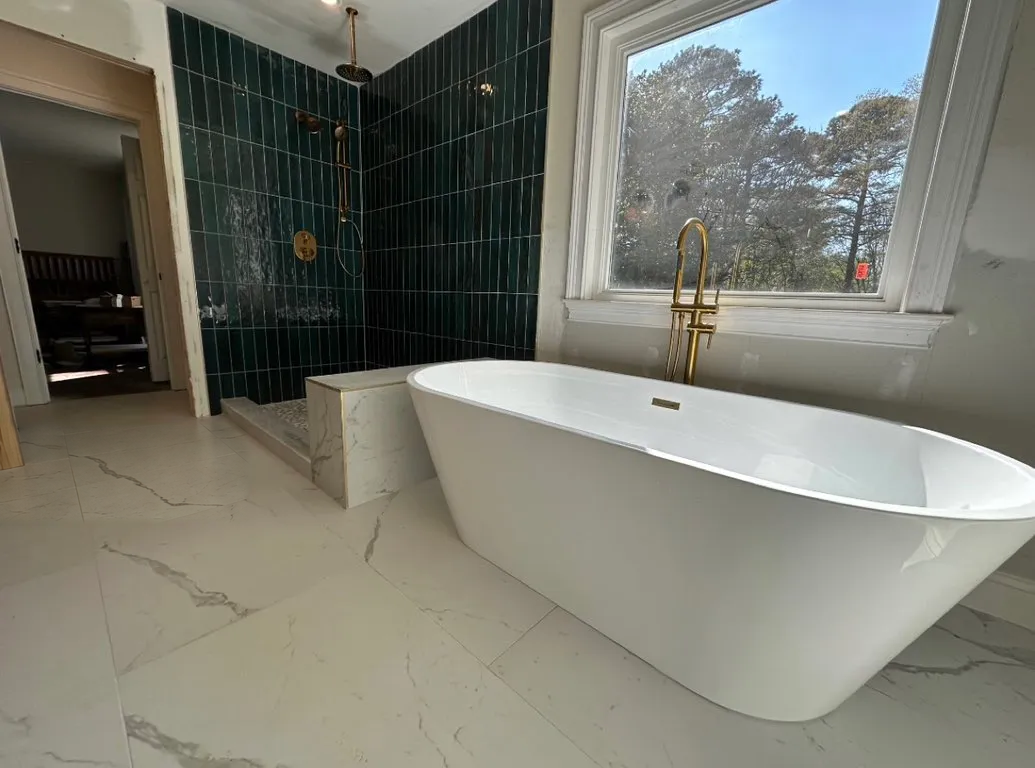
Bathroom remodeling.
Plan changes to your bathroom layout, fixtures, storage and finishes. Start with what works, what needs replacing and how you want to use the room.
The scope
Define the bathroom you need.
A useful starting point is the existing room: its measurements, fixture positions, storage and condition. Discuss those details with D&J Remodeling before narrowing the selections or deciding which parts of the bathroom to retain.
Topics to discuss
- Shower, tub and vanity changes
- Wall and floor tile selections
- Storage and room layout priorities
- Related fixture and finish requirements
Before an estimate
Useful questions.
Clear next steps.
What should I share first?
Send photographs of the whole room and the areas you want to change, approximate measurements and a short list of priorities.
Can I keep some existing fixtures?
Identify anything you would like to retain. Existing condition and the proposed layout need to be reviewed before the scope is settled.
What affects the estimate?
Room size, existing conditions, layout changes, selected fixtures and finishes, access and the agreed work all affect the estimate.
Your bathroom project
Tell us what needs to change.
Include the current layout, the changes you want and whether the bathroom will remain in use during the work.