
D&J Remodeling
Home additions.
Plan additional living space that connects to your existing home. Discuss the intended use, layout and exterior changes with D&J Remodeling.
The scope
Start with the existing home.
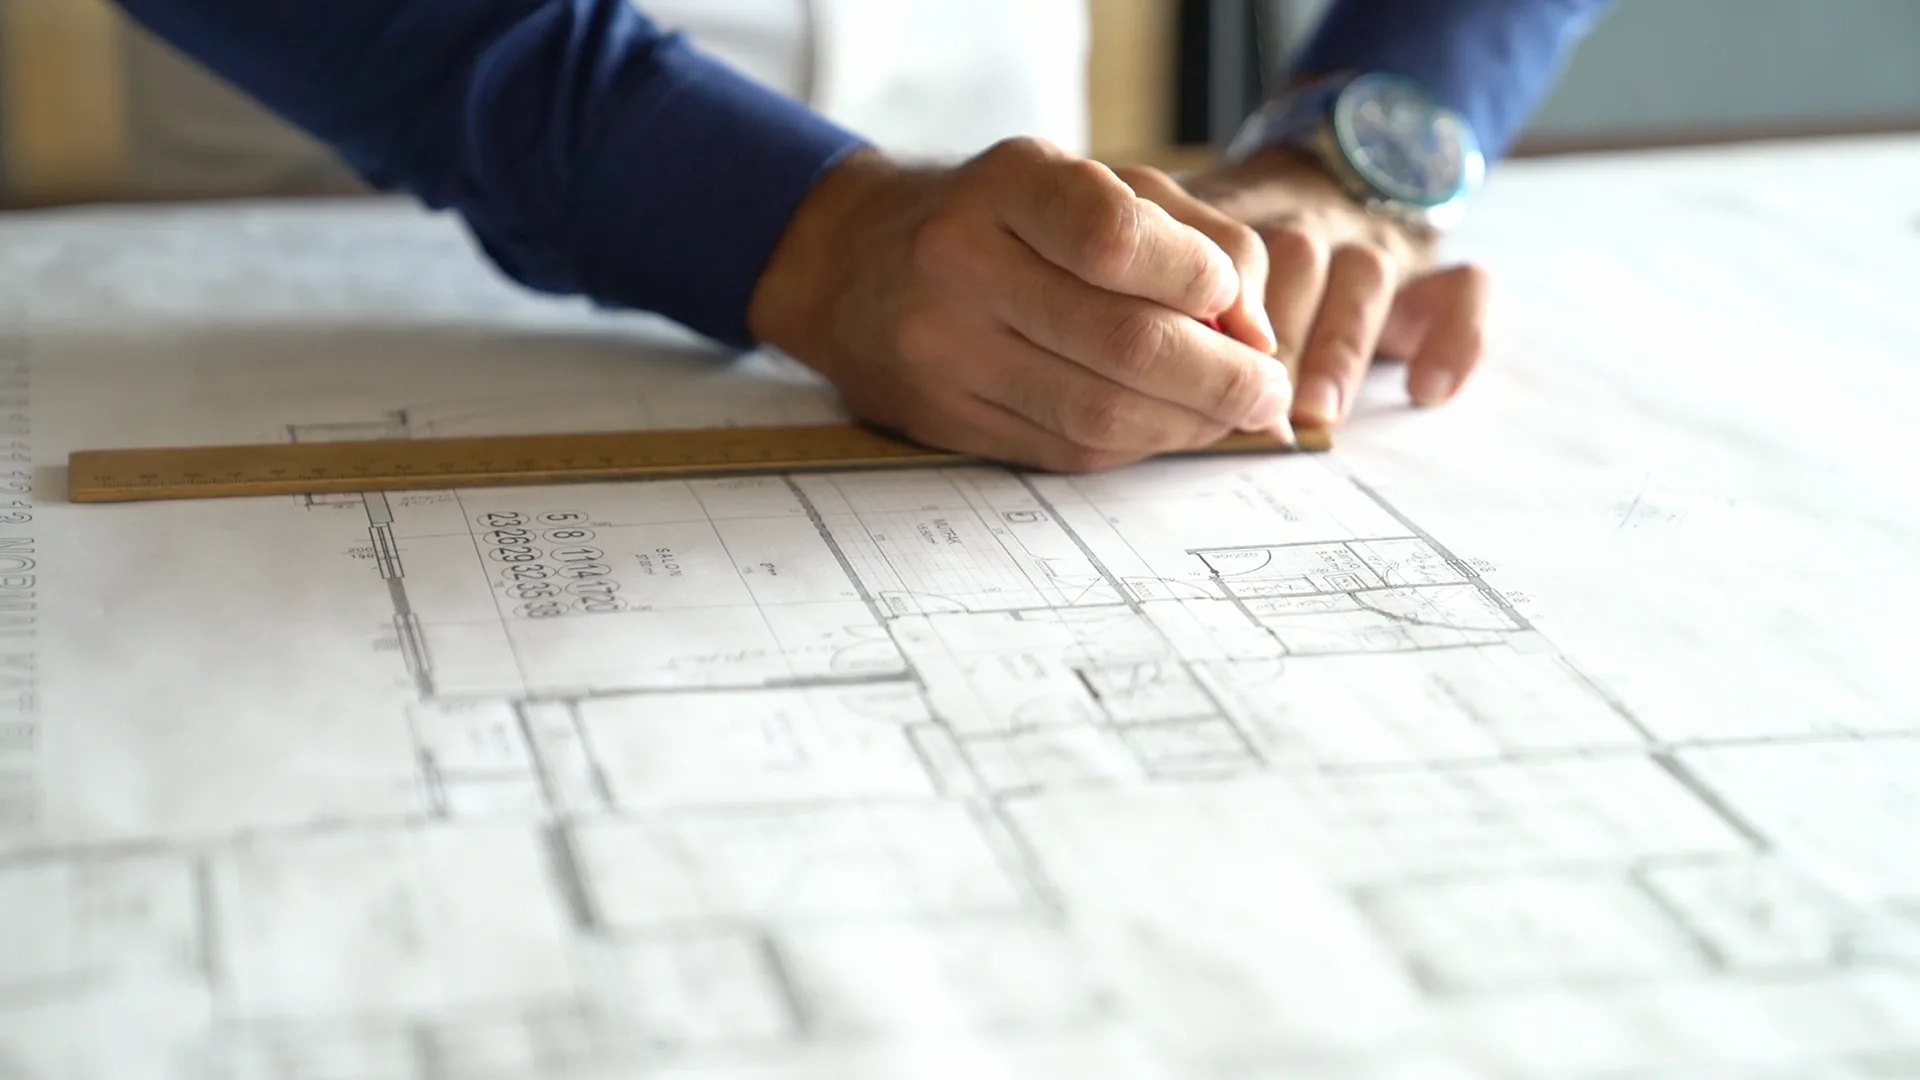
An addition begins with the intended use, the property and the relationship to the existing rooms. Bring any drawings you already have. Review the scope, required design work and existing conditions before settling the estimate and construction schedule.
Topics to discuss
- Purpose and size of the proposed space
- Connections to the existing layout
- Exterior proportions and finish preferences
- Site access and professional review requirements
Before an estimate
Useful questions.
Clear next steps.
Do I need completed drawings to start a conversation?
Share any drawings you have, or describe the space you need. Discuss which design and review steps would be required before a construction scope can be settled.
Will my project need permits or engineering?
Requirements depend on the property and proposed changes. Confirm the applicable process with the relevant authority and qualified professionals; do not assume those services are included.
What should I include in an addition request?
Share the property location, the purpose of the added space, photographs of the existing home and any available drawings. Confirm the scope and availability before planning around the work.
Your addition project
Tell us what needs to change.
Include the property location, photographs of the existing home, the purpose of the new space and any available plans.