Skip to content
D&J RemodelingCall (470) 525-0923

Portfolio

D&J project gallery.

Bathroom remodeling, tile, plumbing and work in progress.

A closer look

Project details.

Explore the layout, surfaces and visible stage of work in selected D&J gallery photographs.

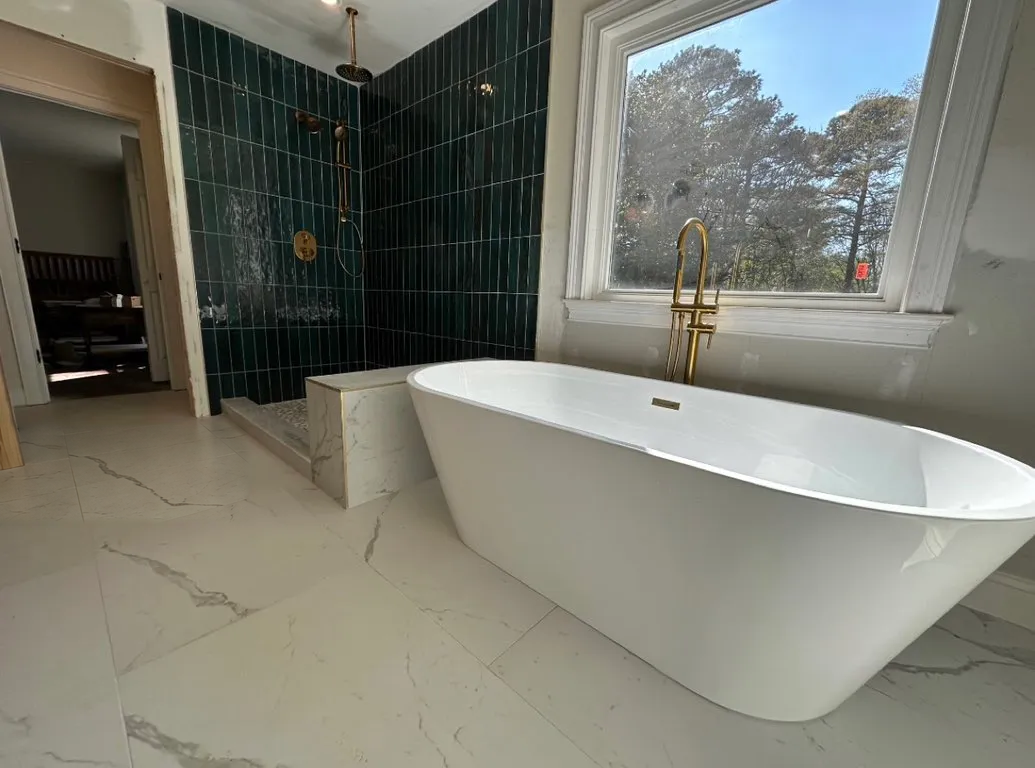
Freestanding white bathtub beside deep teal shower tile, brass-tone fixtures and a window.View full image
Freestanding tub and deep teal tile.
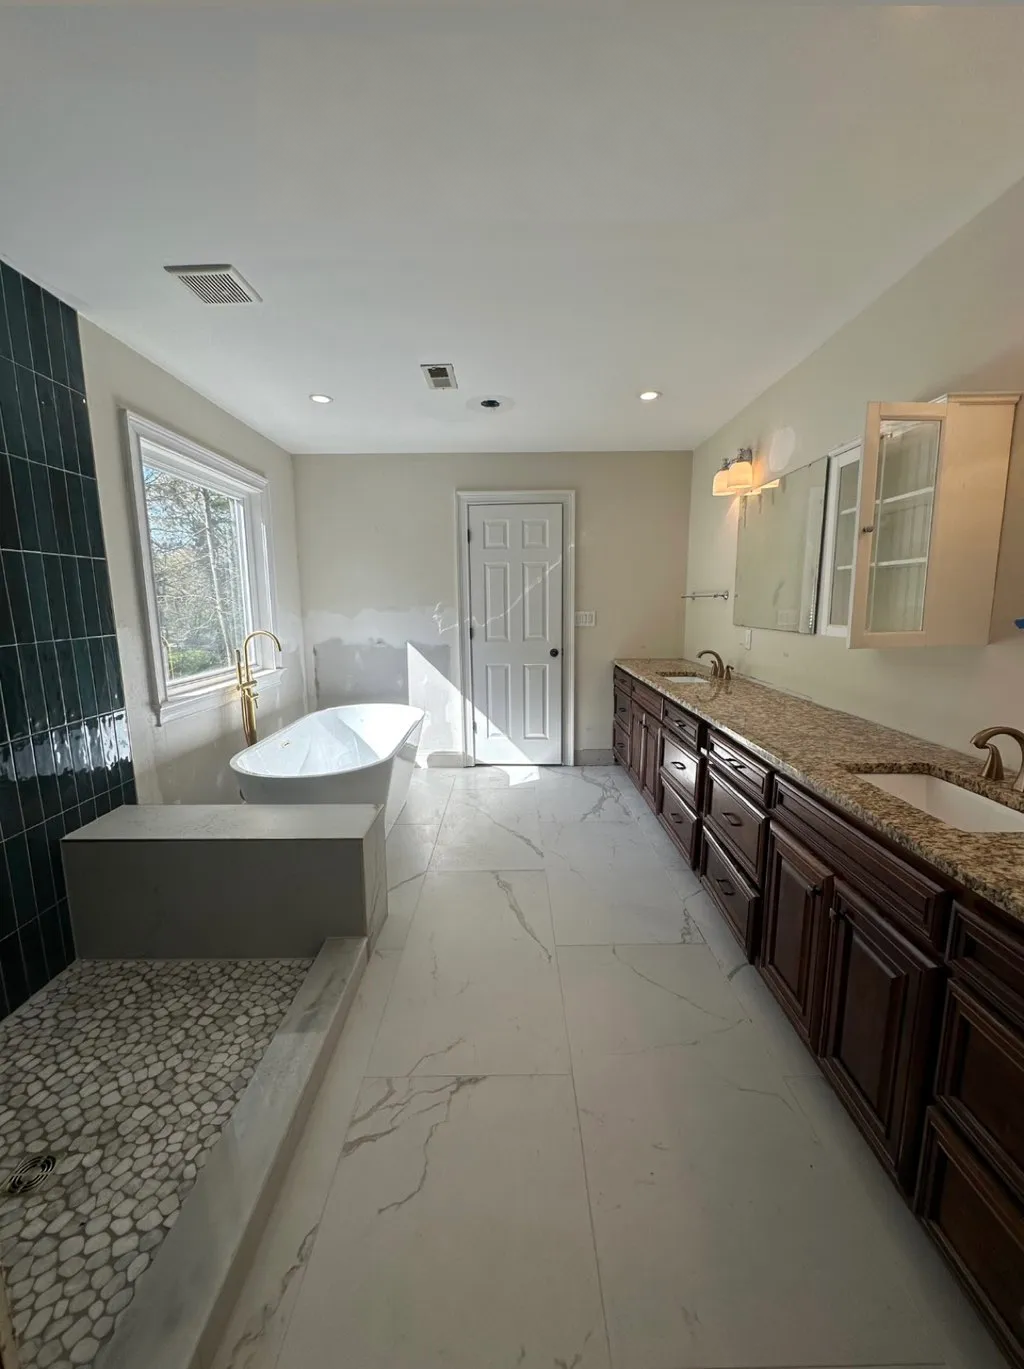
Bathroom view showing a double vanity, freestanding bathtub and tiled shower, with unfinished wall patches visible.View full image
Vanity, tub and shower in view.
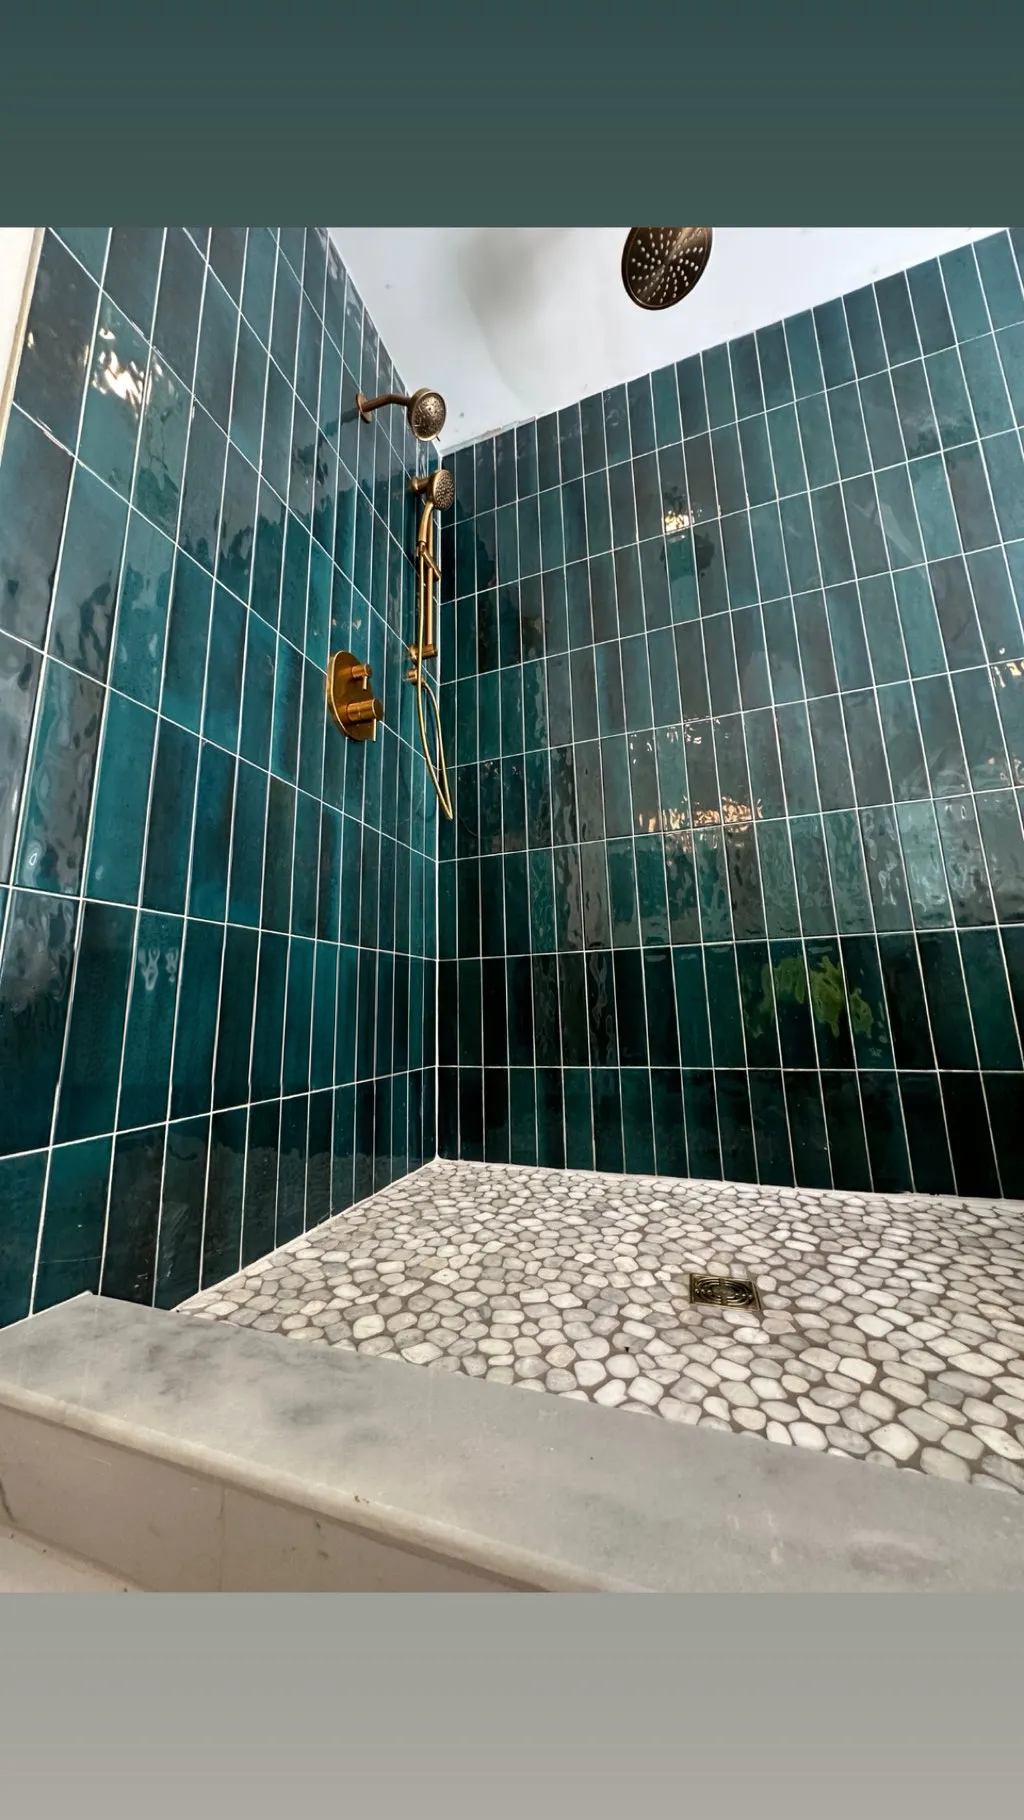
Deep teal vertical shower tile, brass-tone fittings and a pebble-pattern shower floor.View full image
Vertical tile and a pebble-pattern shower floor.
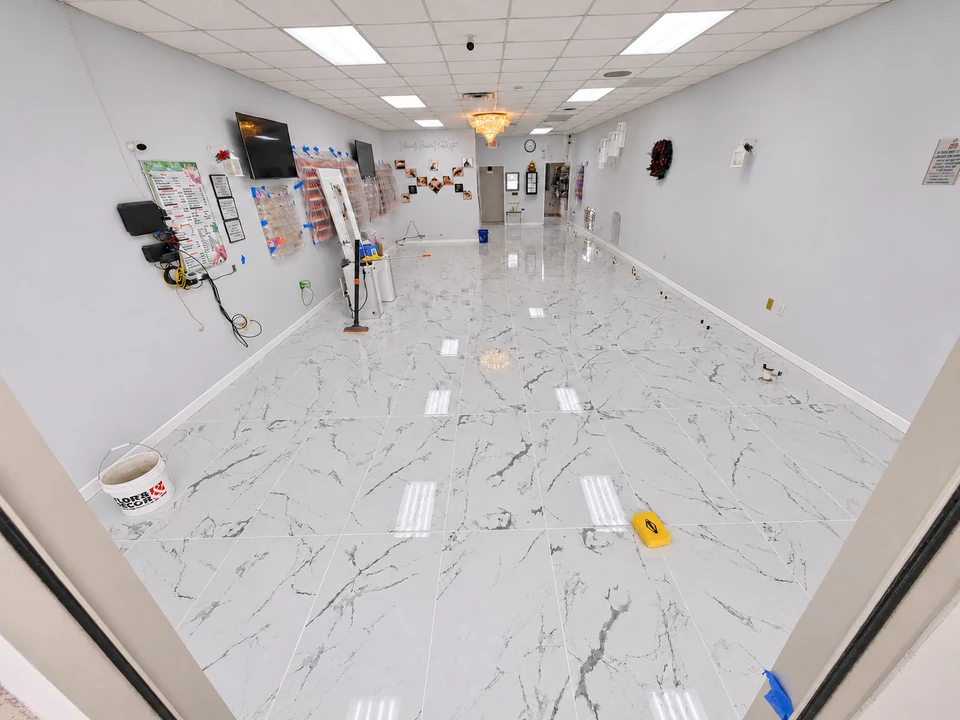
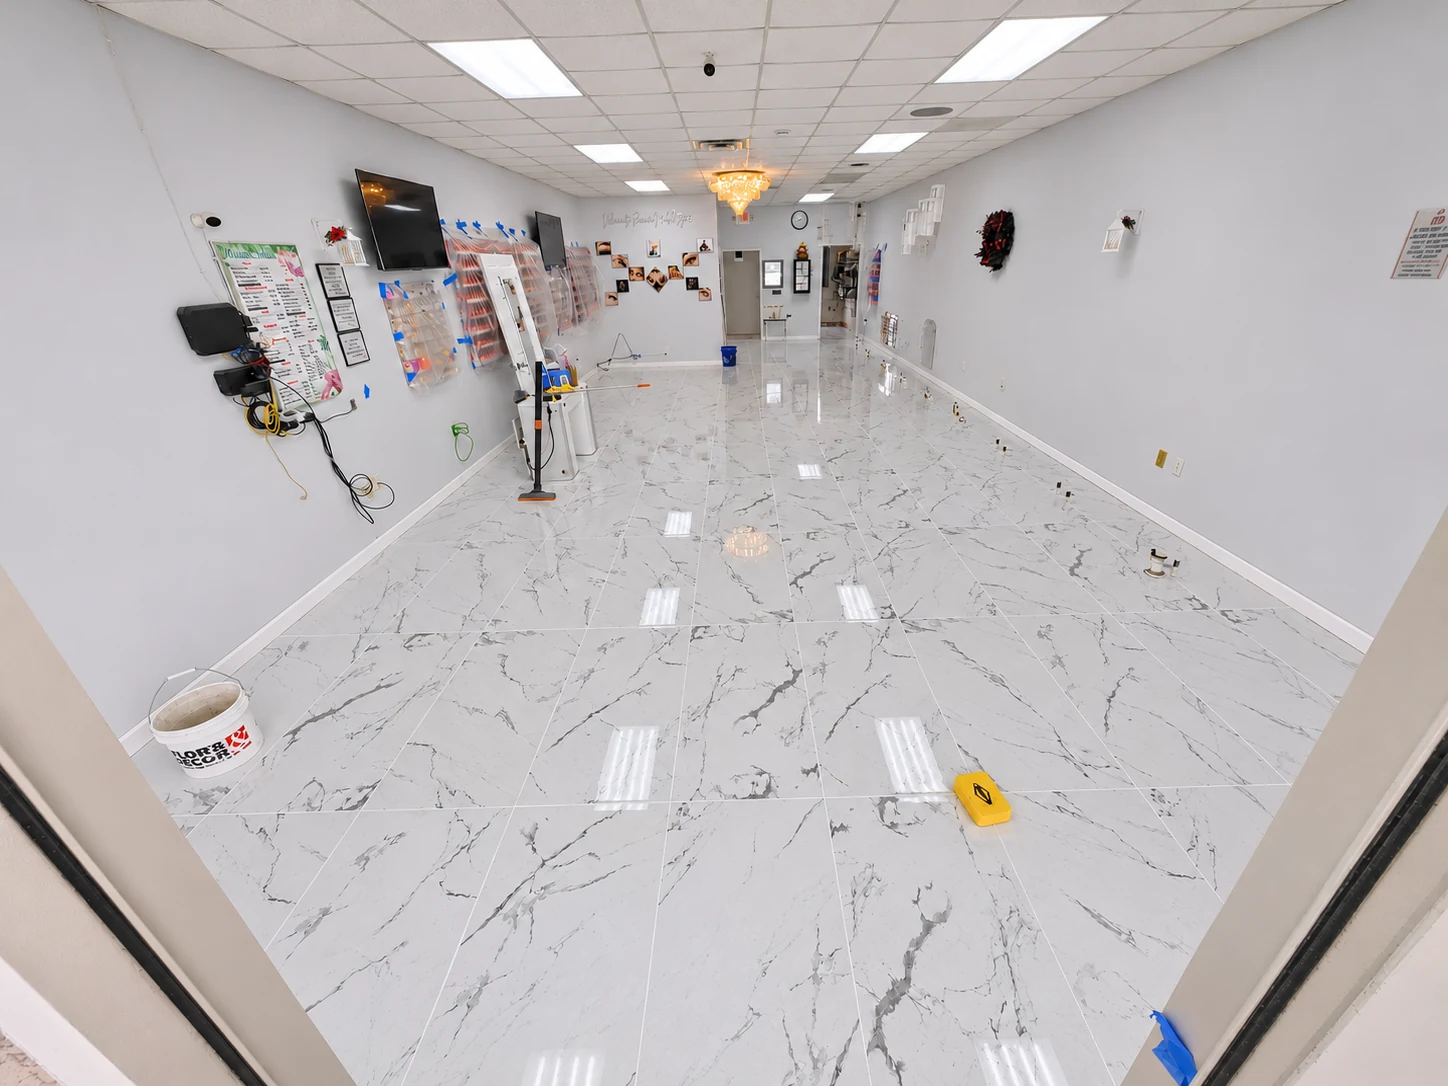
Long interior with white and gray marble-pattern floor tile, protected wall fixtures, exposed floor fittings.View full image
Marble-pattern floor tile, with interior work in progress.
Wide view of marble-pattern floor tile, protected wall fixtures, tools and exposed fittings during interior work.View full image
Tile layout and protected wall fixtures.
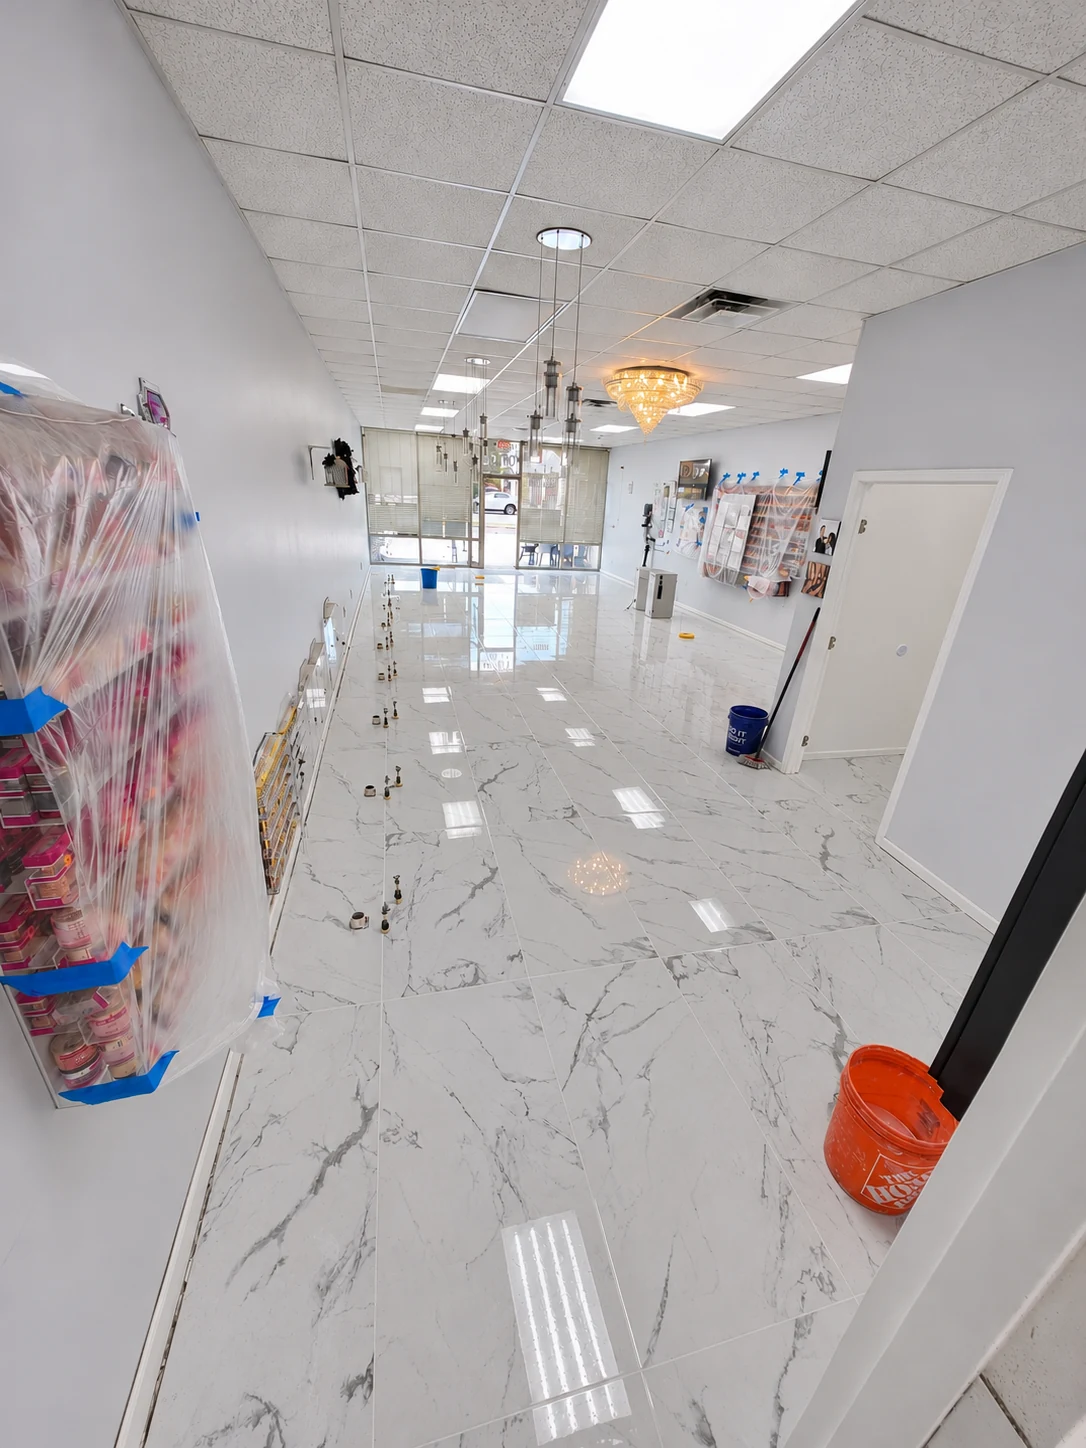
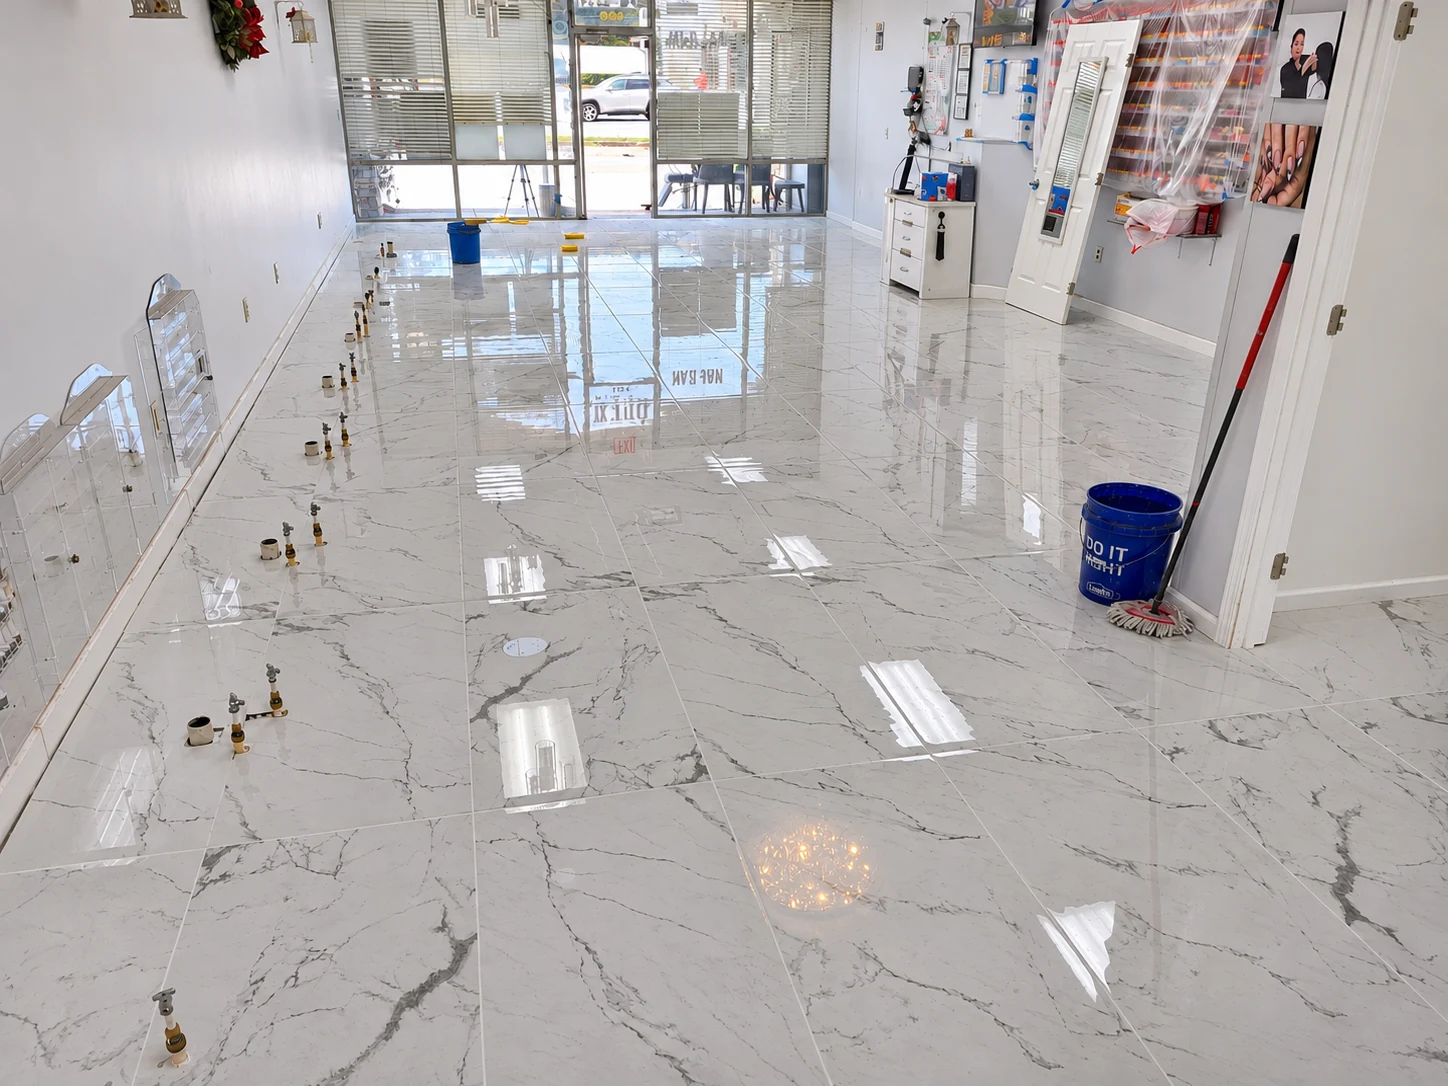
Closer view of reflective marble-pattern floor tile and exposed fittings near the entrance.View full image
Floor finish and fittings during interior work.
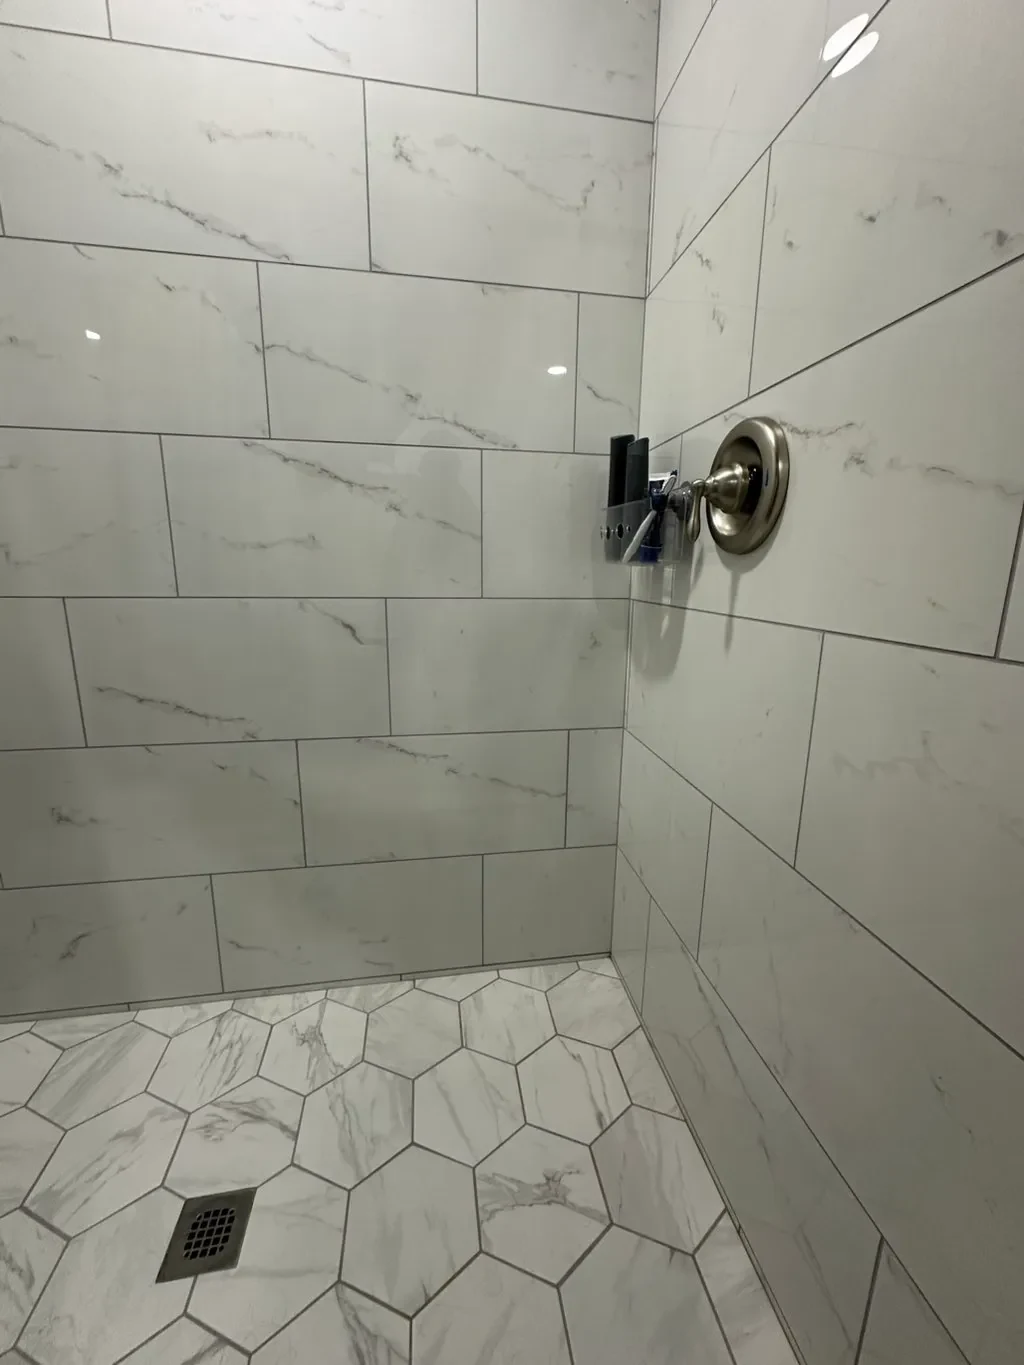
Marble-pattern shower tile and hexagonal floor.View full image
Marble-pattern shower tile and hexagonal floor.
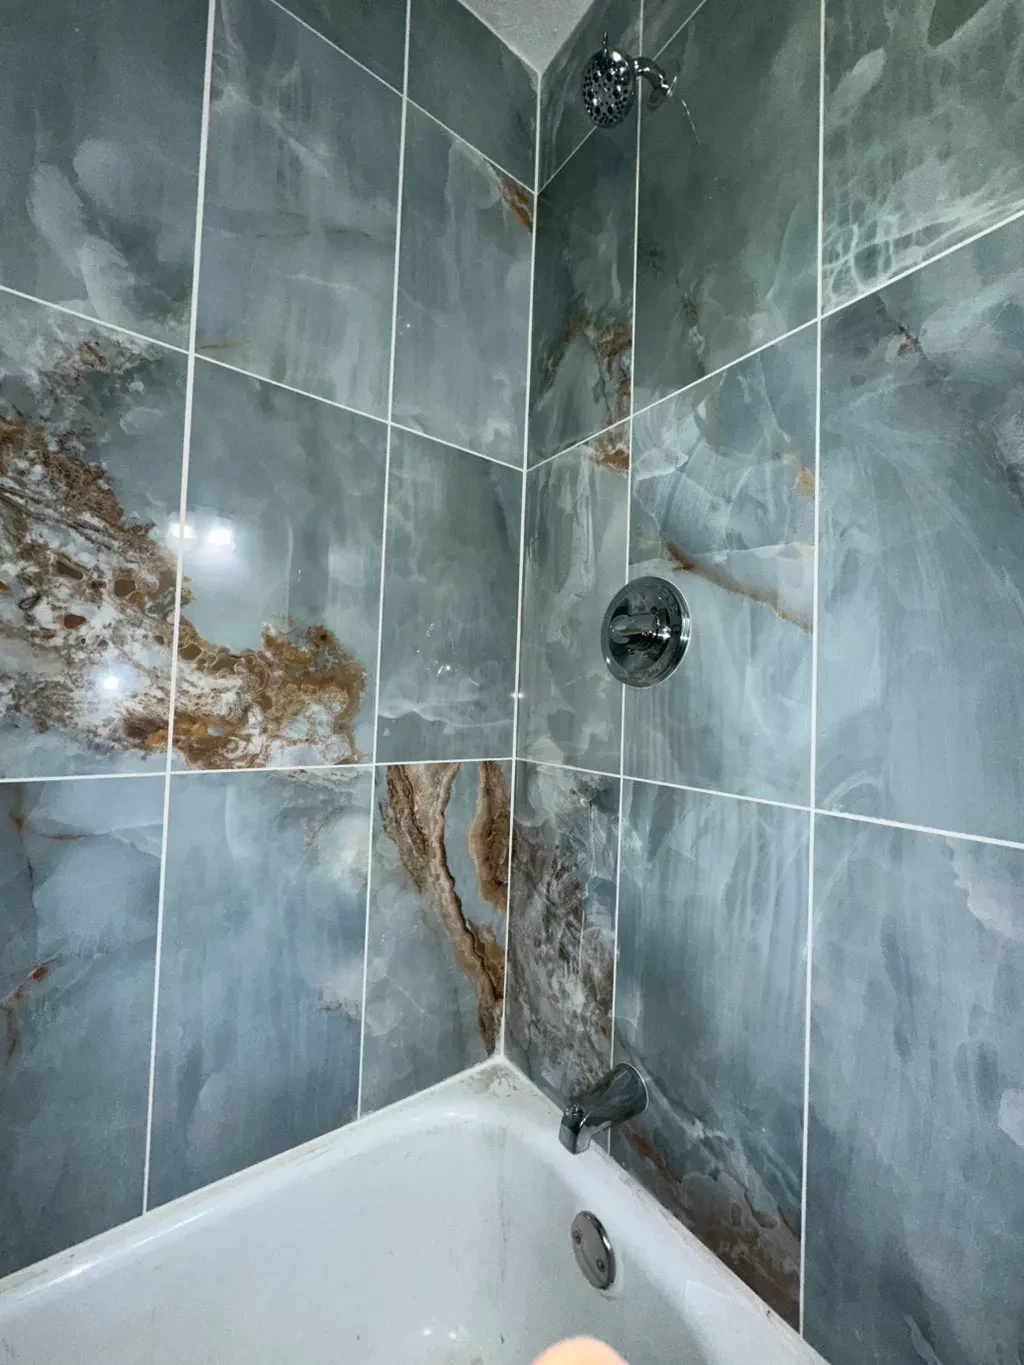
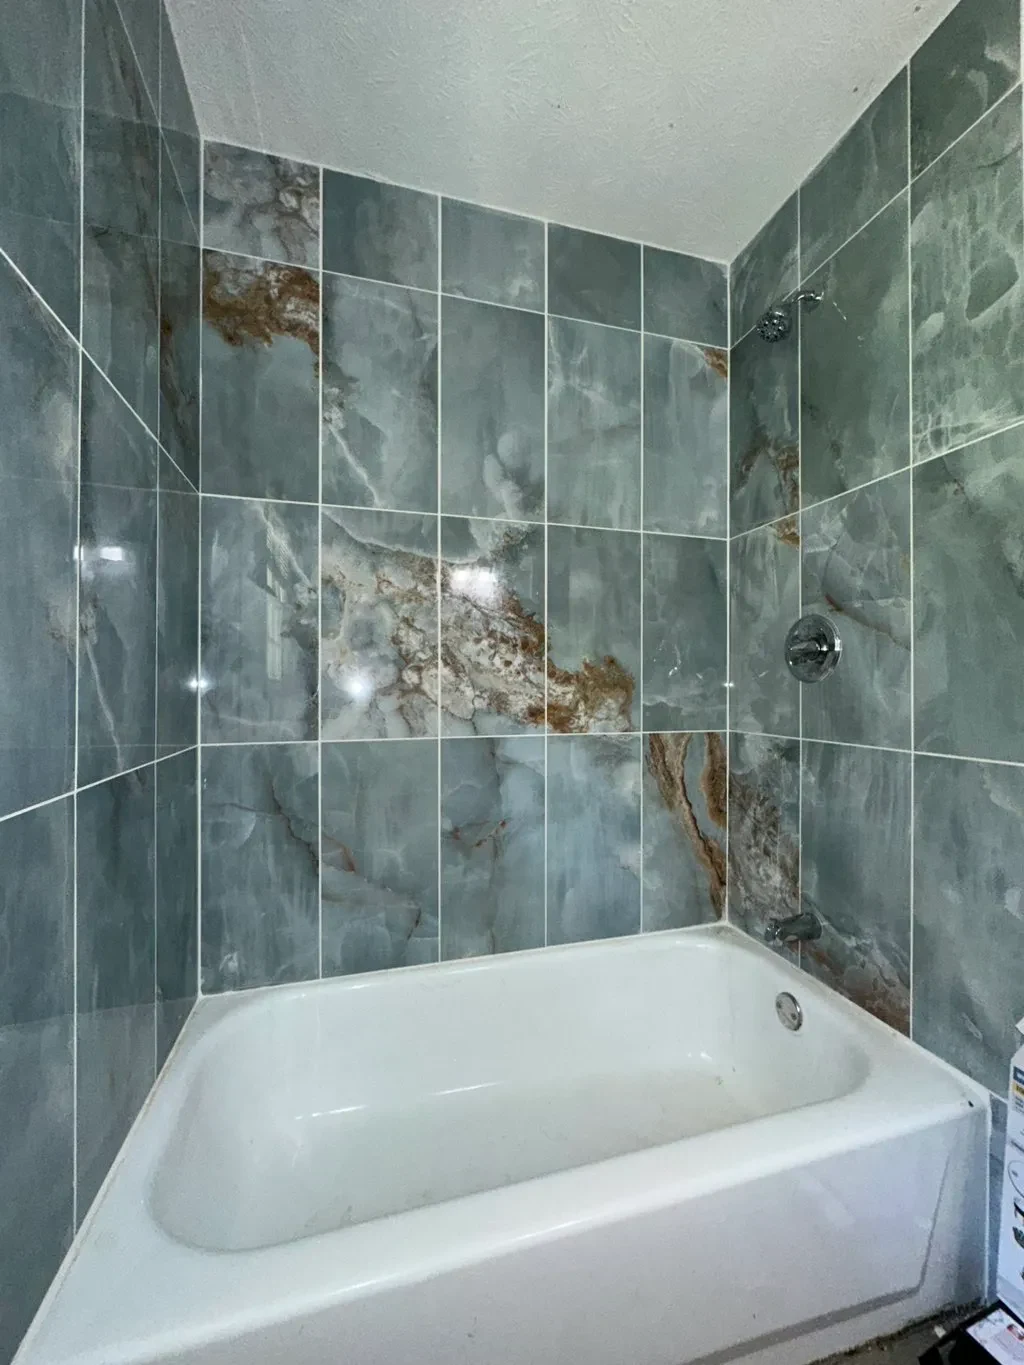
Blue-green tile surrounding a bathtub.View full image
Blue-green tile surrounding a bathtub.
Bathtub and tile surround.View full image
Bathtub and tile surround.
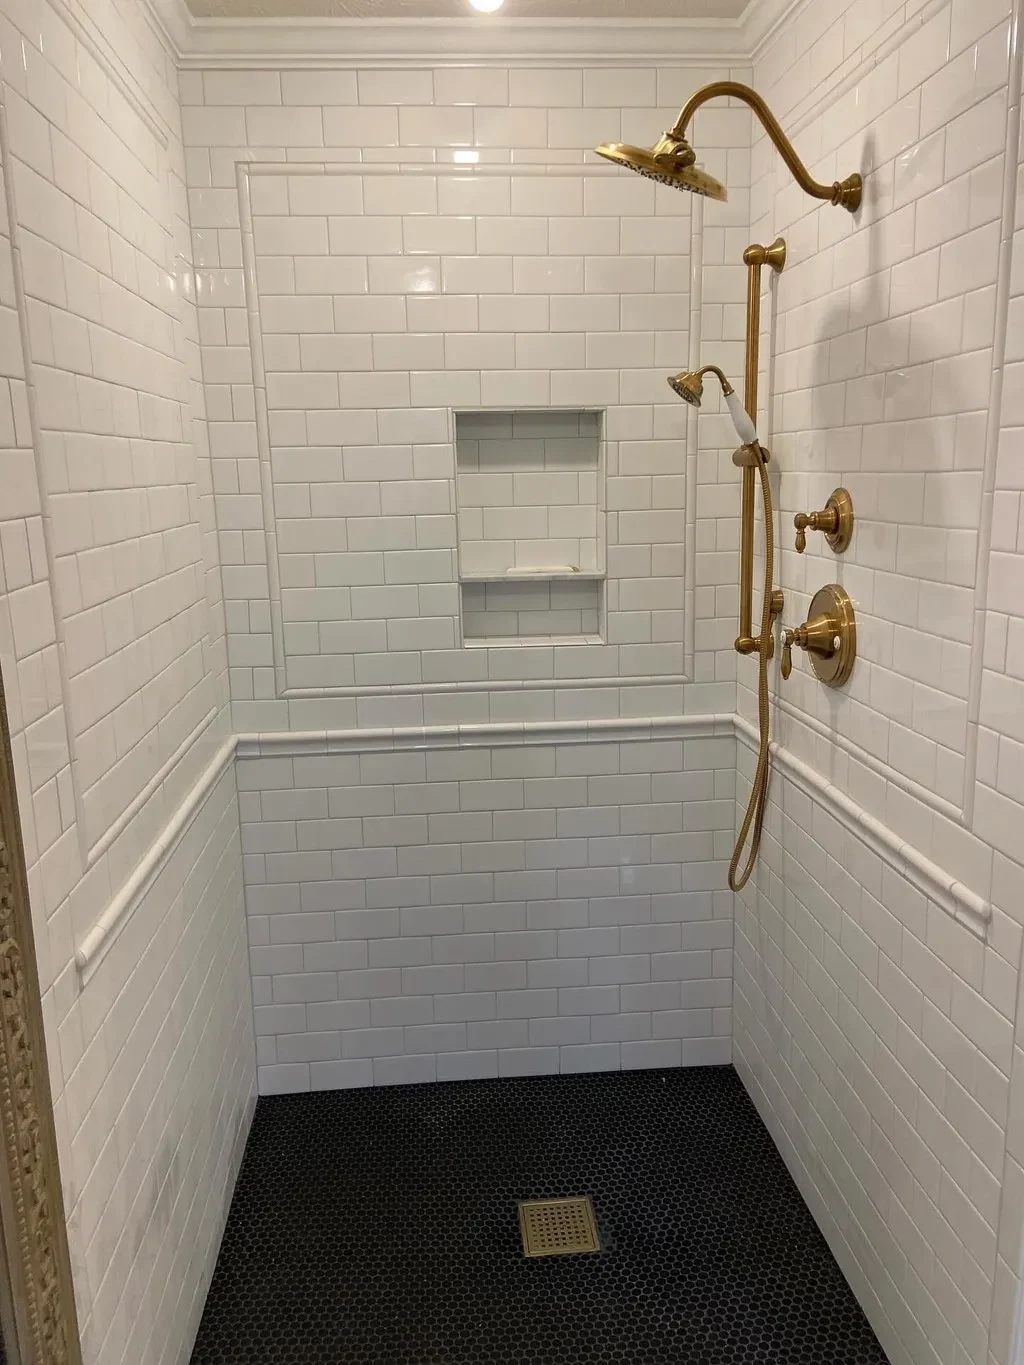
White shower tile with brass-tone fixtures.View full image
White shower tile with brass-tone fixtures.
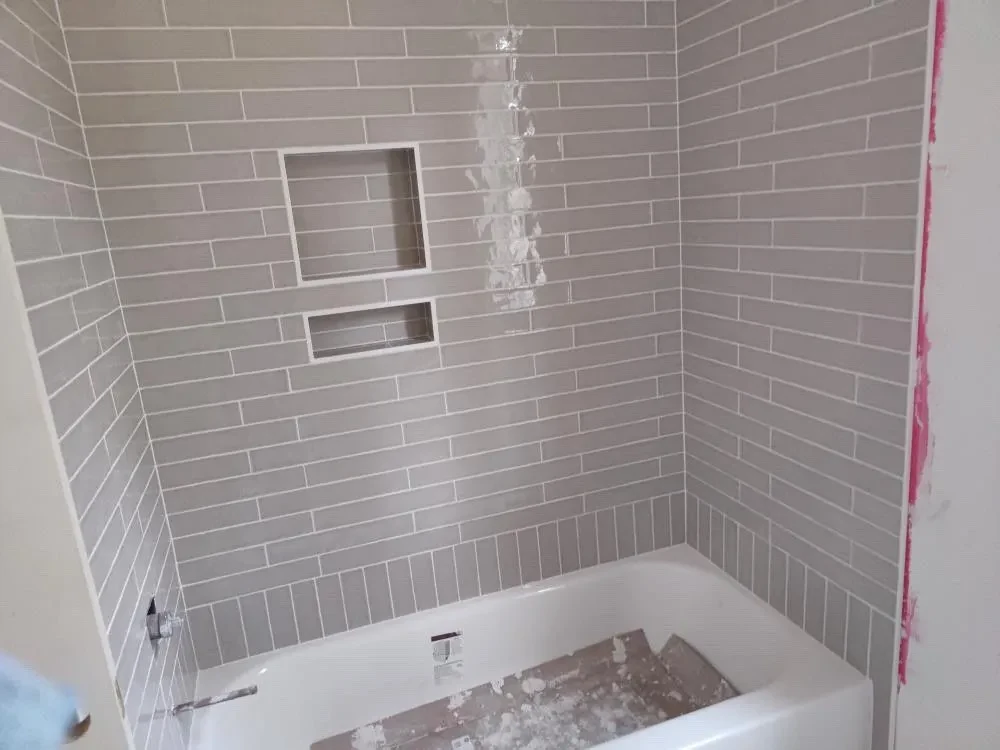
Subway-tile surround and recessed niches, work in progress.View full image
Subway-tile surround and recessed niches, work in progress.
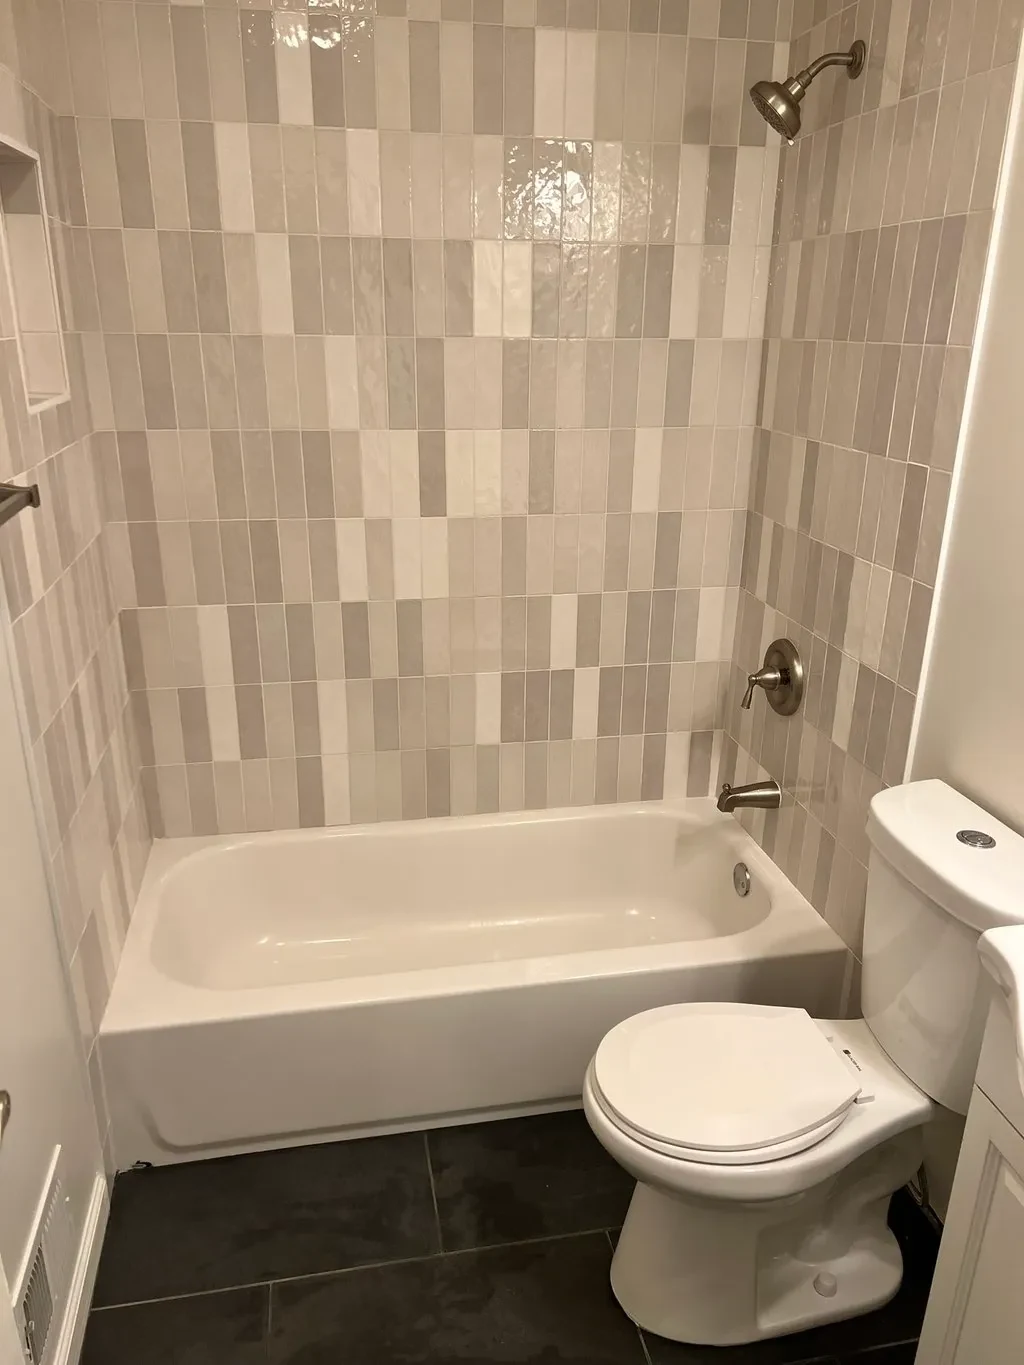
Tub surround with a varied rectangular tile pattern.View full image
Tub surround with a varied rectangular tile pattern.
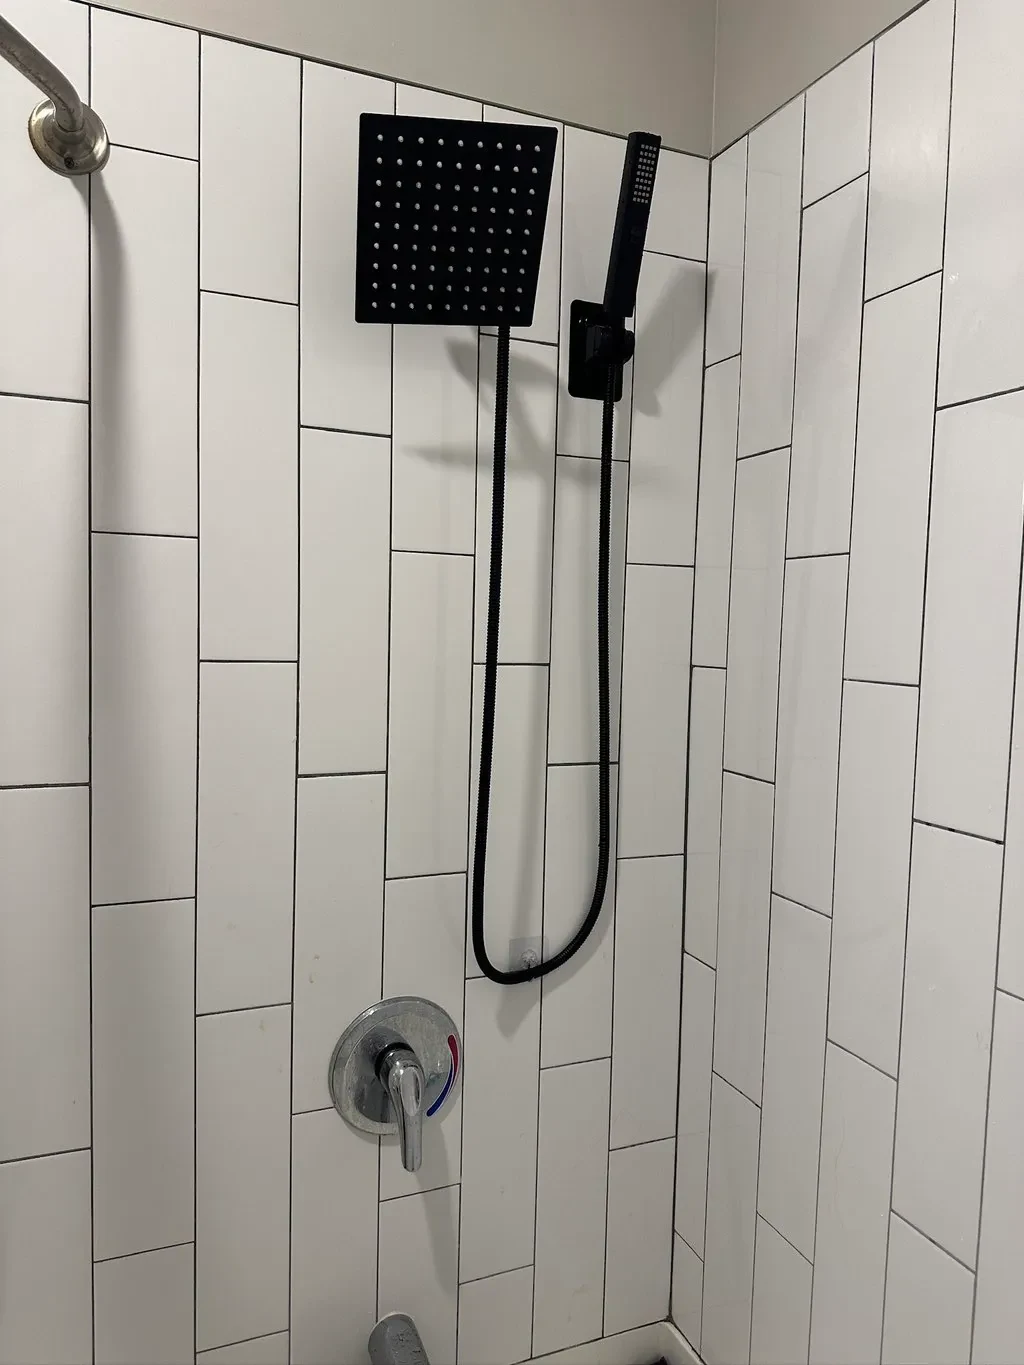
Vertical white shower tile and black fixtures.View full image
Vertical white shower tile and black fixtures.
Tub, tiled surround and glass screen.View full image
Tub, tiled surround and glass screen.
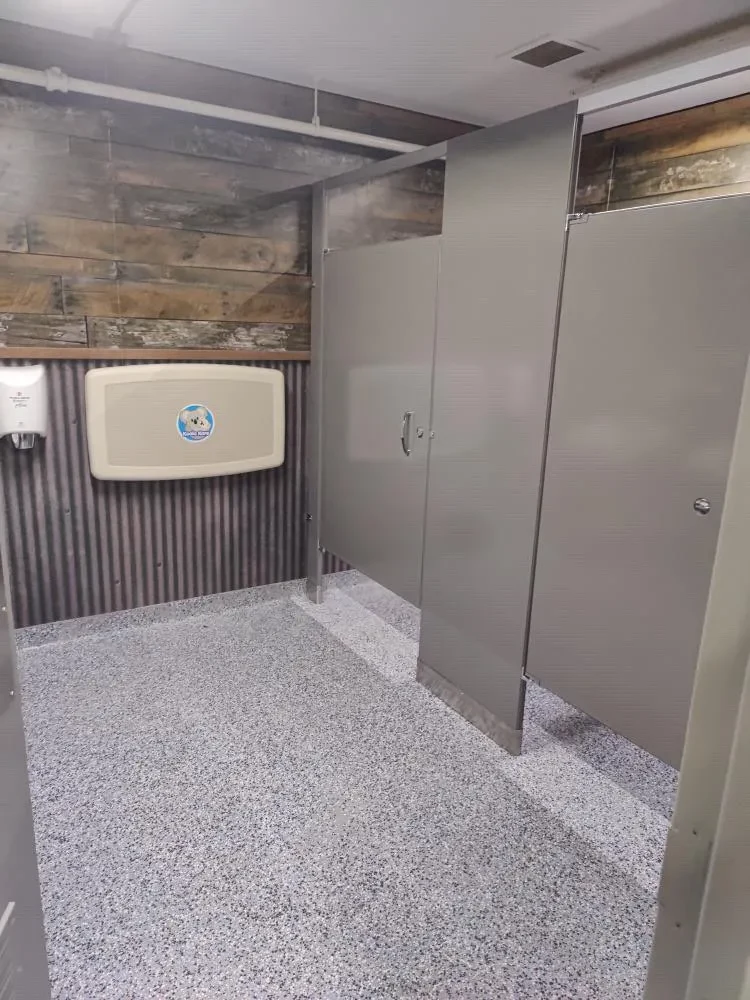
Restroom partitions and patterned floor tile.View full image
Restroom partitions and patterned floor tile.
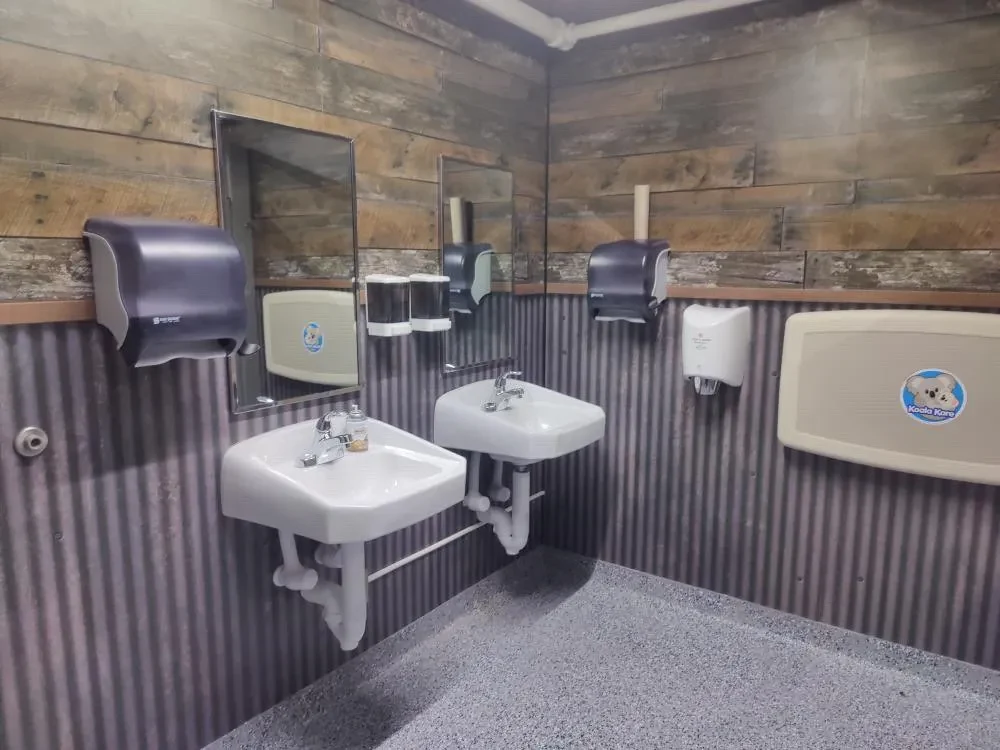
Wall-mounted sinks and restroom finishes.View full image
Wall-mounted sinks and restroom finishes.
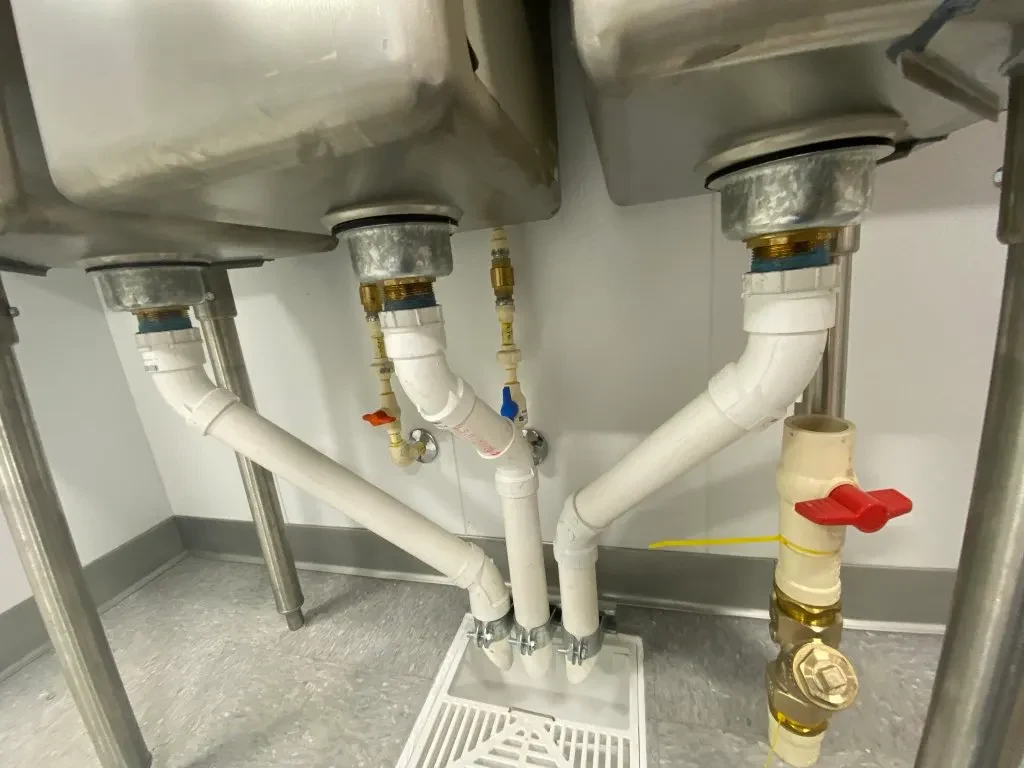
Drain connections beneath stainless-steel sinks.View full image
Drain connections beneath stainless-steel sinks.
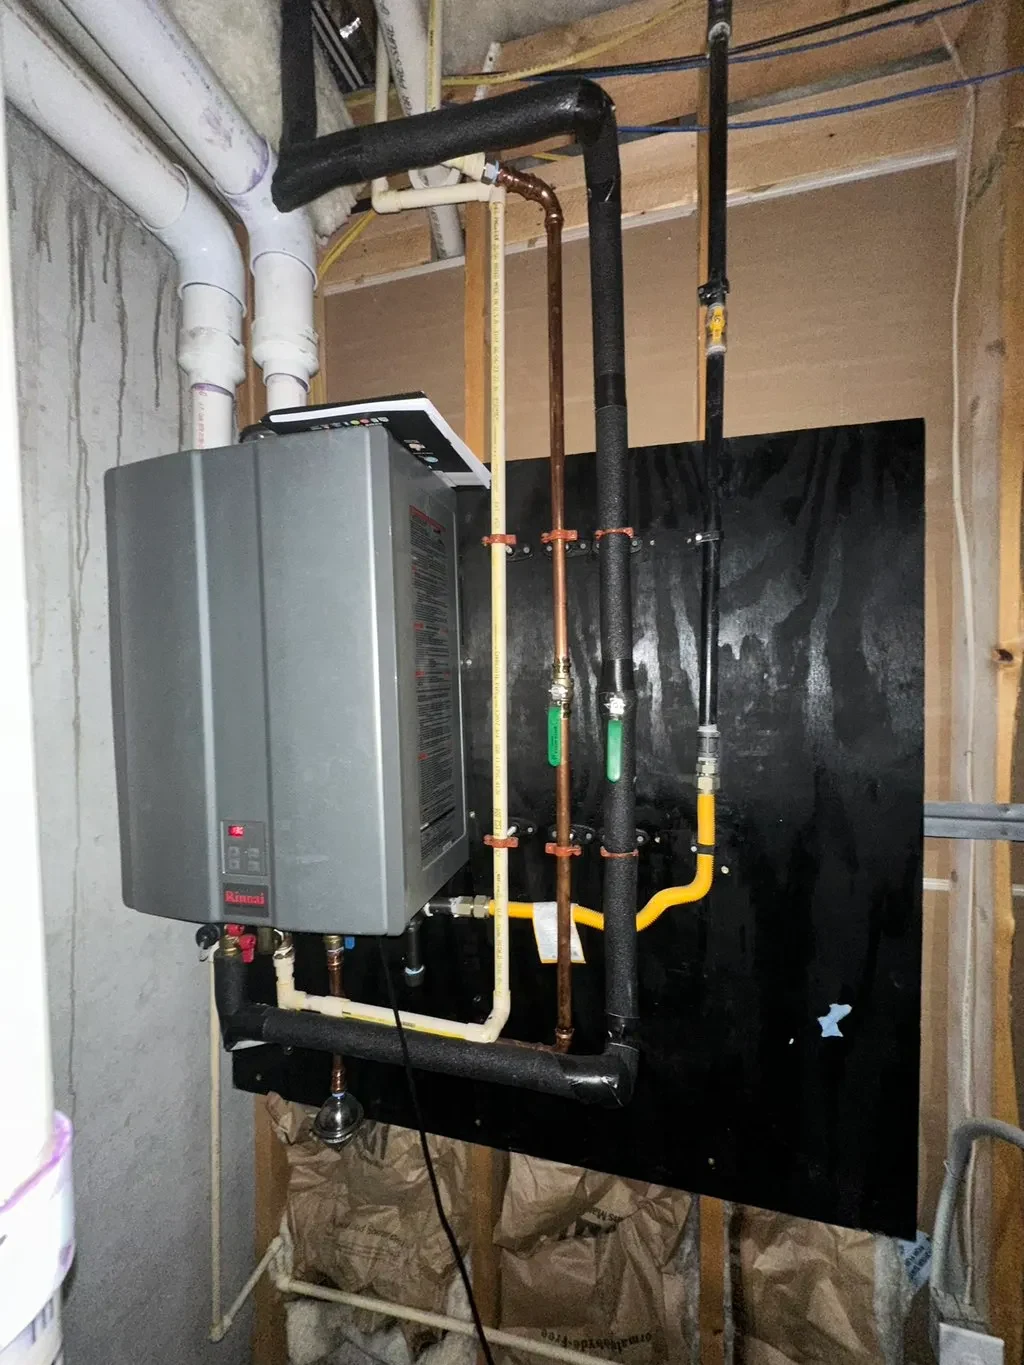
Wall-mounted water heater and visible pipework.View full image
Wall-mounted water heater and visible pipework.
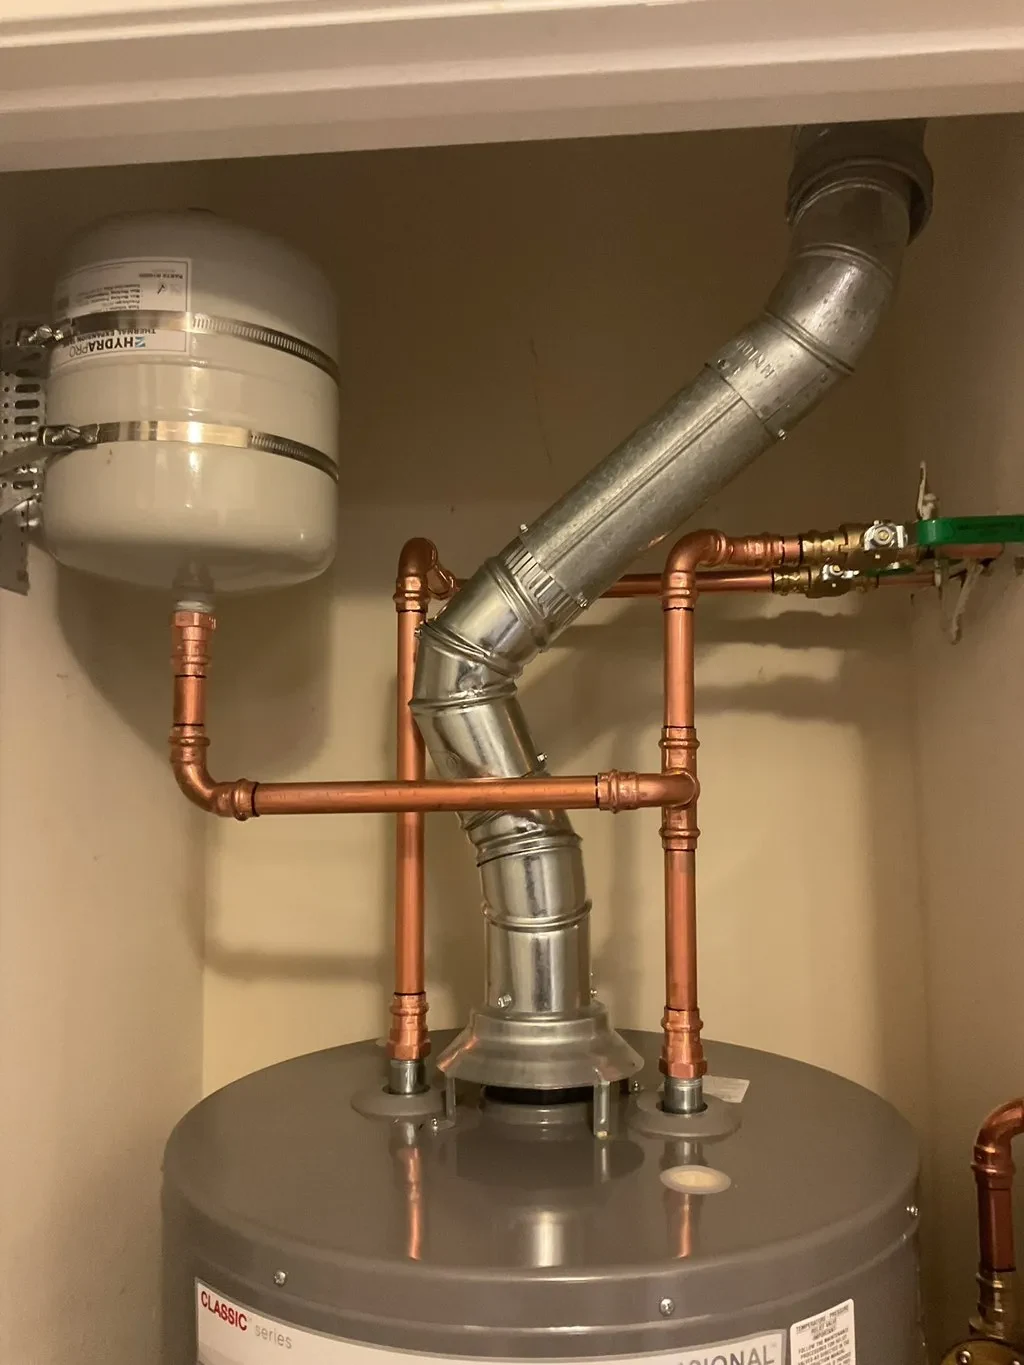
Copper pipe connections and expansion tank.View full image
Copper pipe connections and expansion tank.
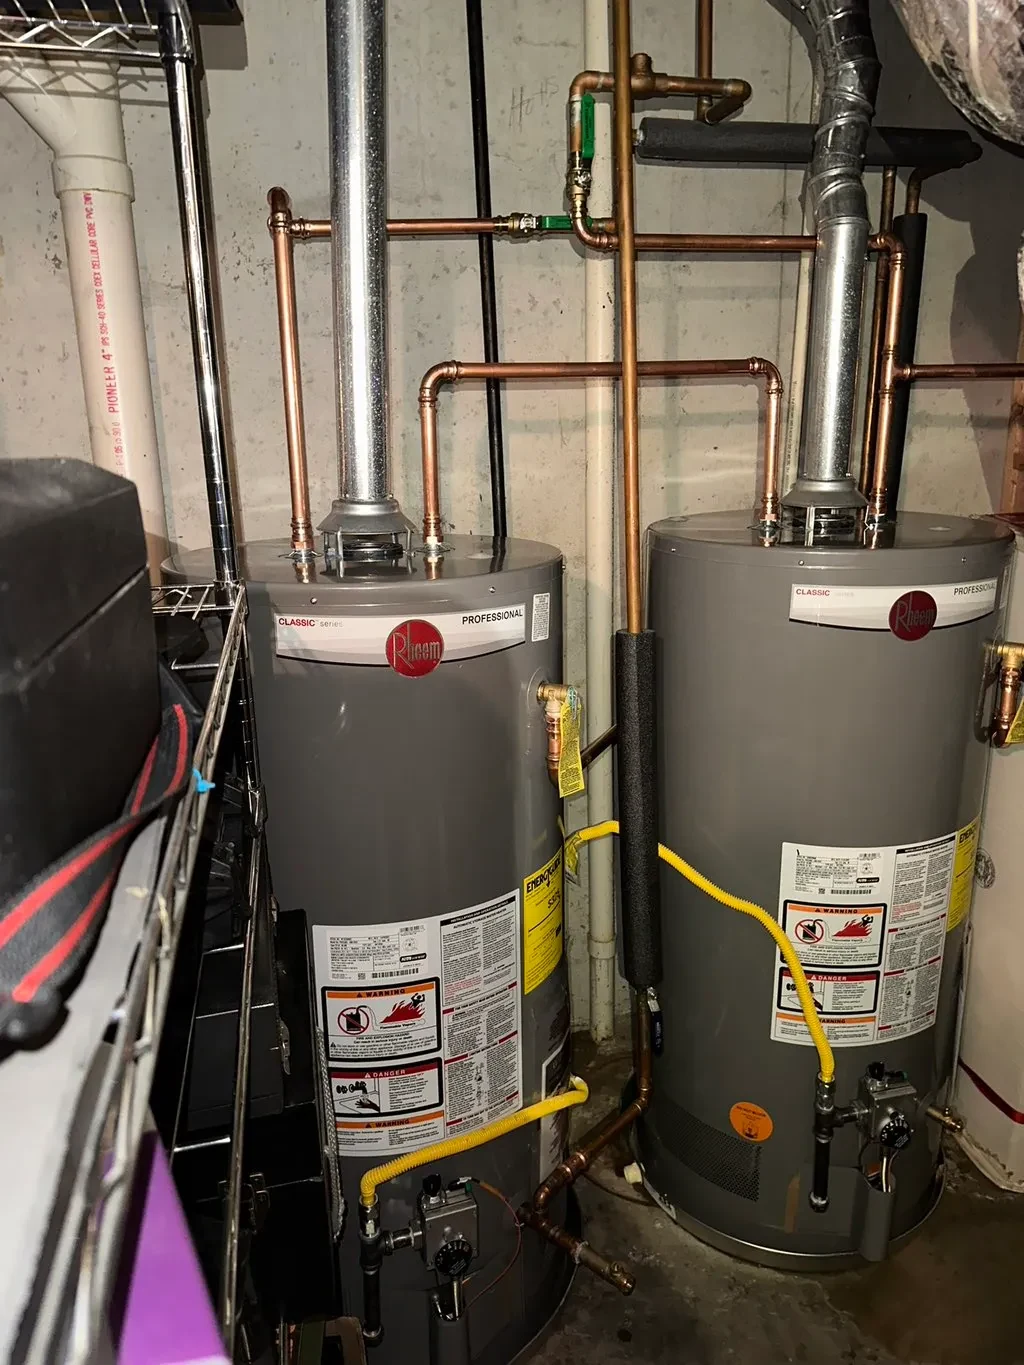
Two water heaters with overhead pipework.View full image
Two water heaters with overhead pipework.
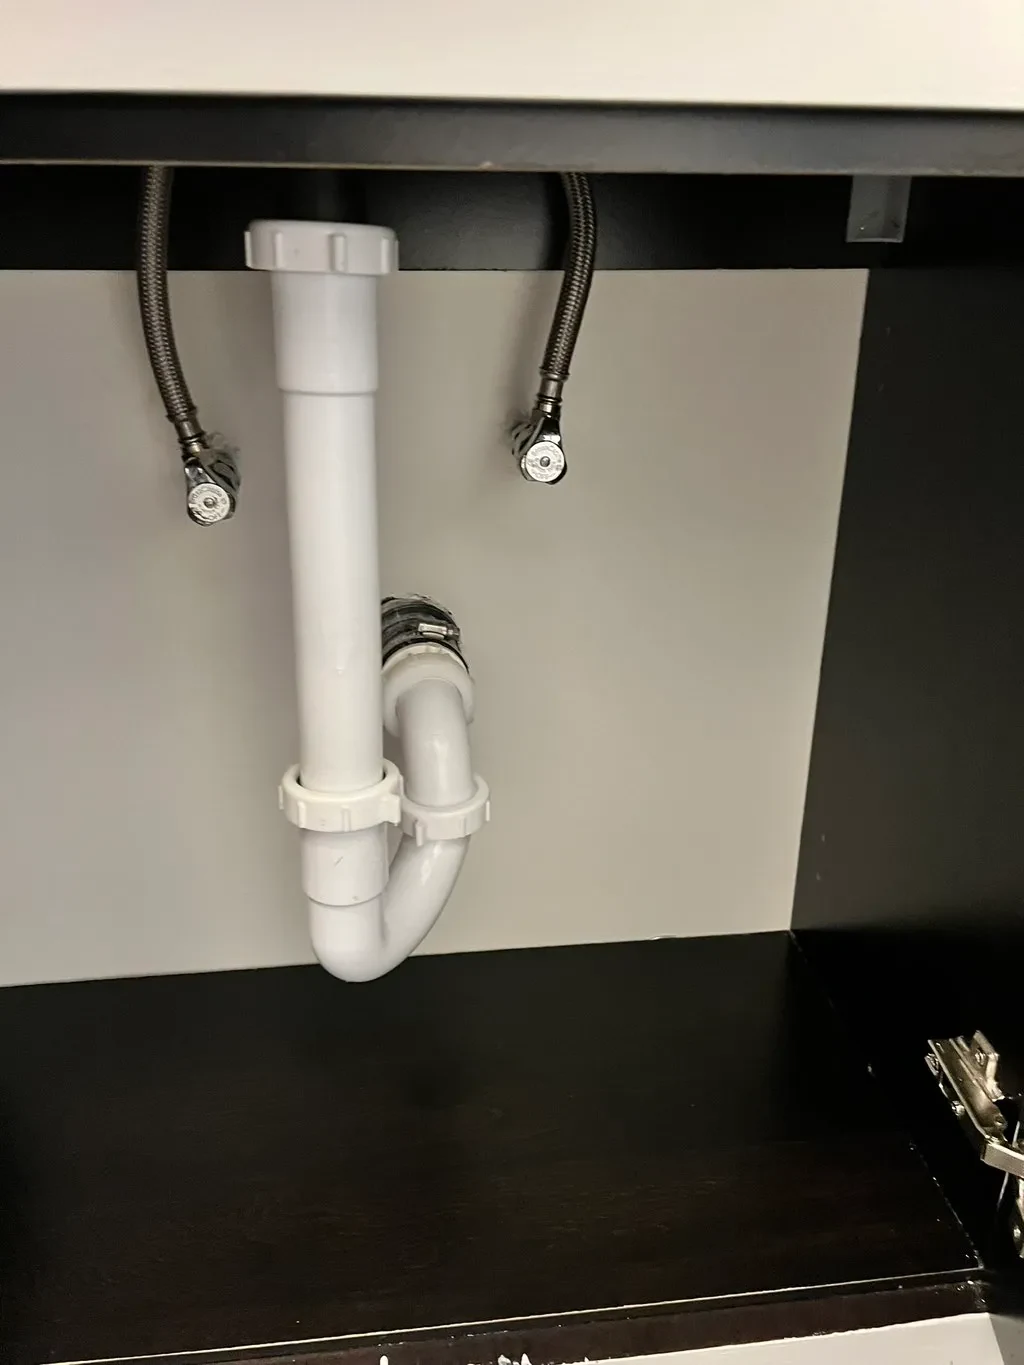
Drain and supply connections inside a vanity.View full image
Drain and supply connections inside a vanity.
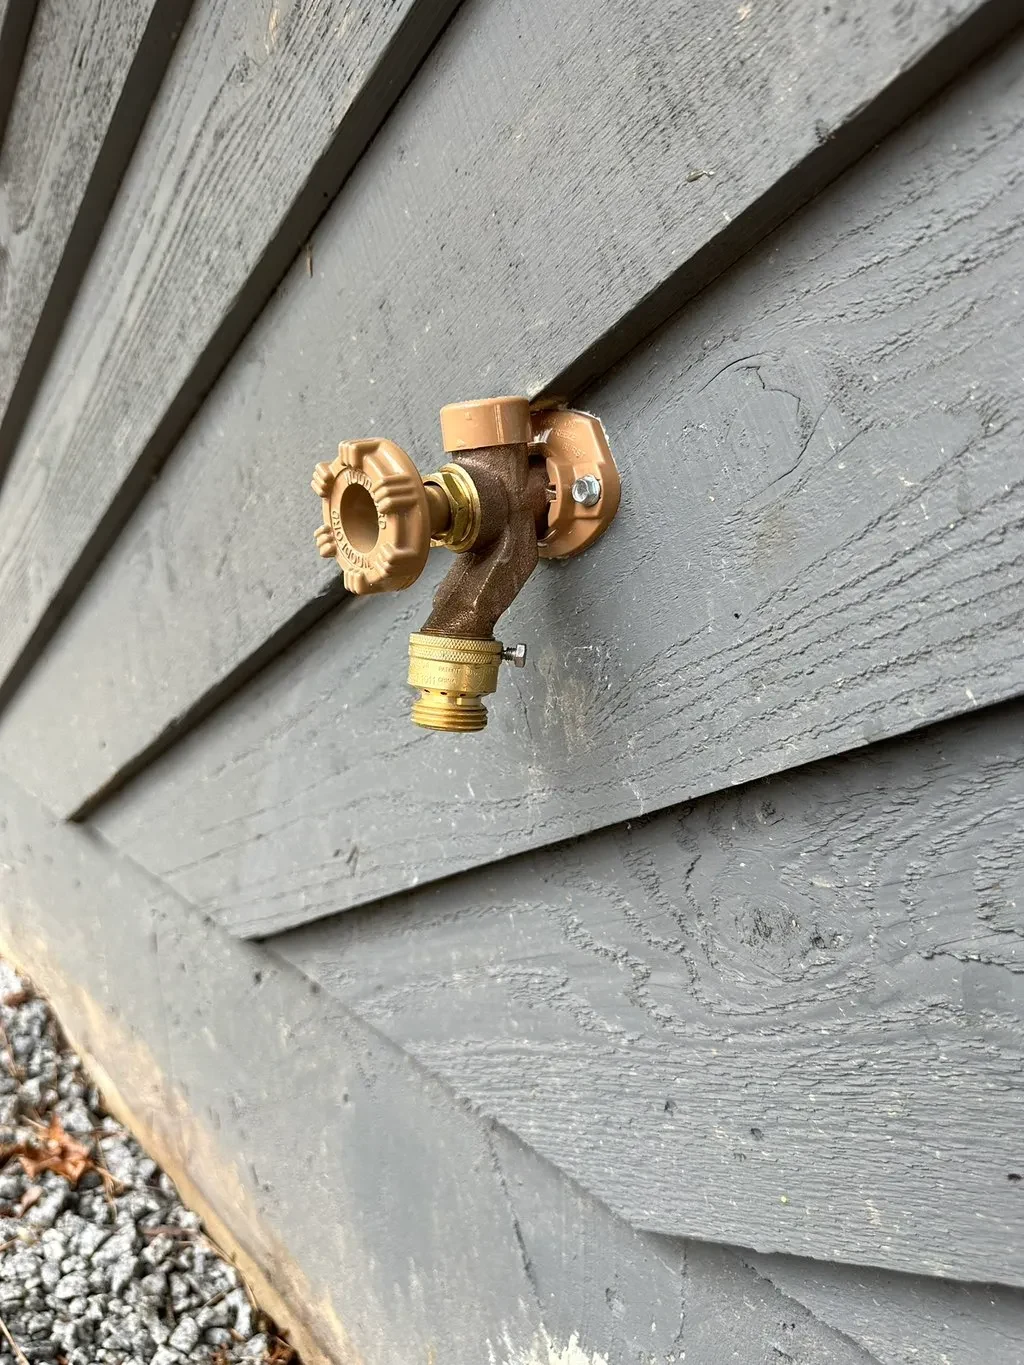
Exterior water faucet detail.View full image
Exterior water faucet detail.
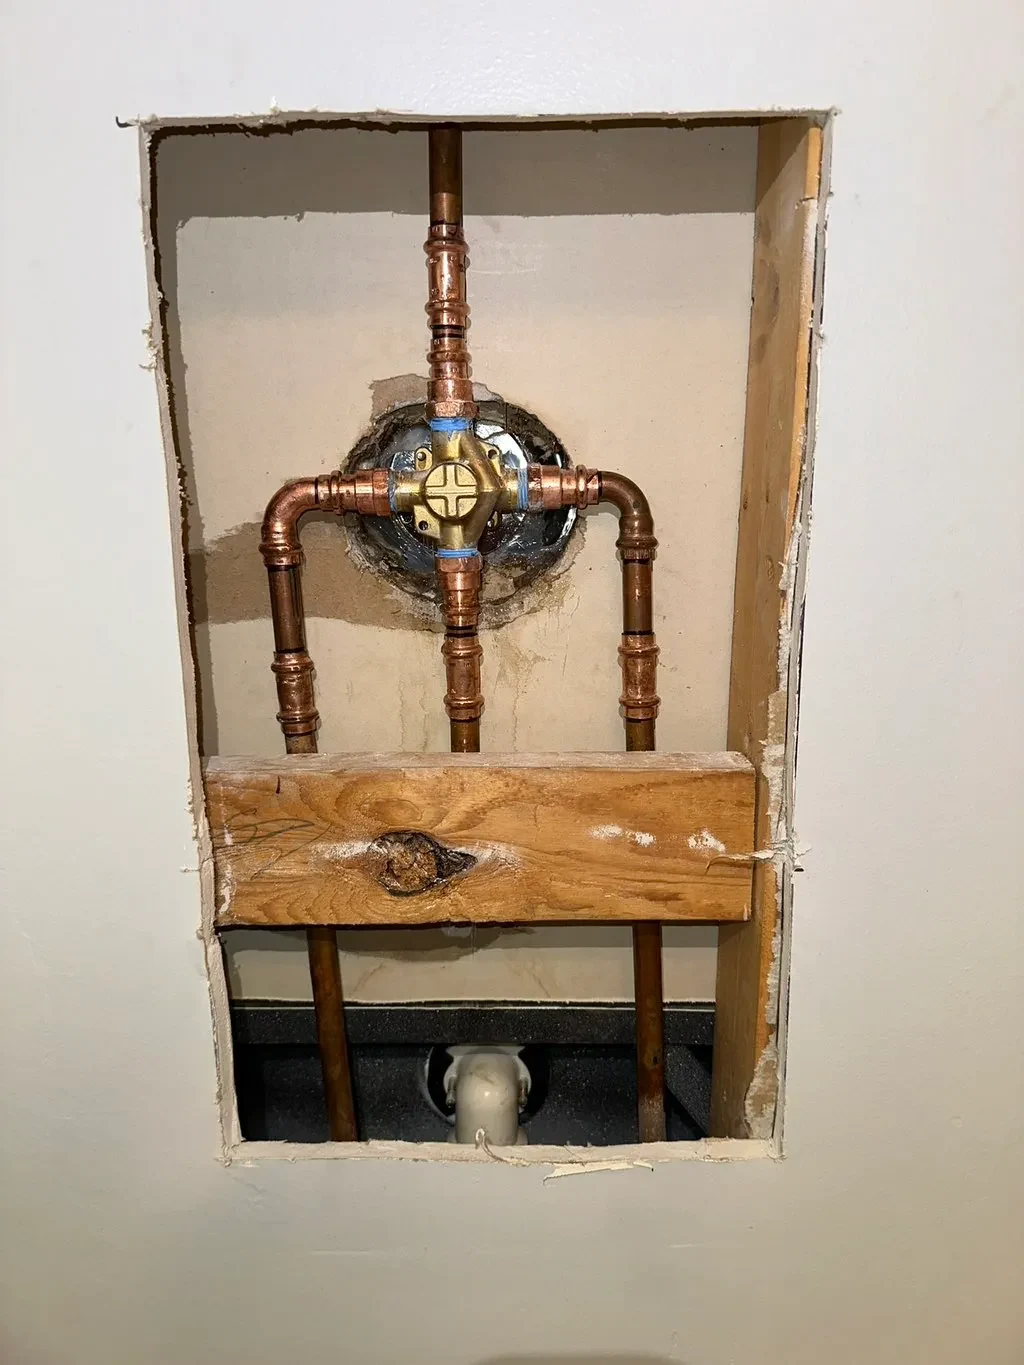
Shower valve pipework behind an open wall.View full image
Shower valve pipework behind an open wall.
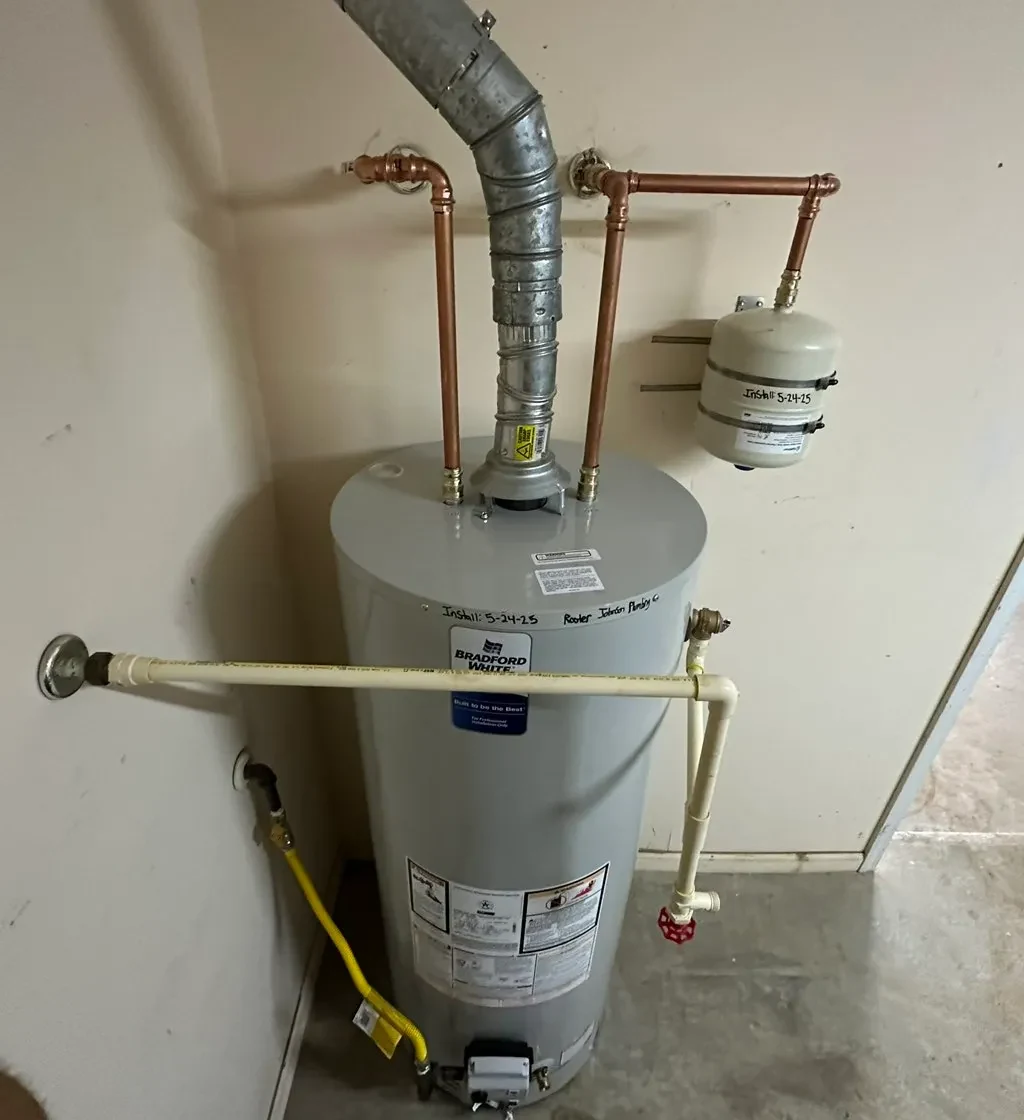
Water heater, vent and supply connections.View full image
Water heater, vent and supply connections.
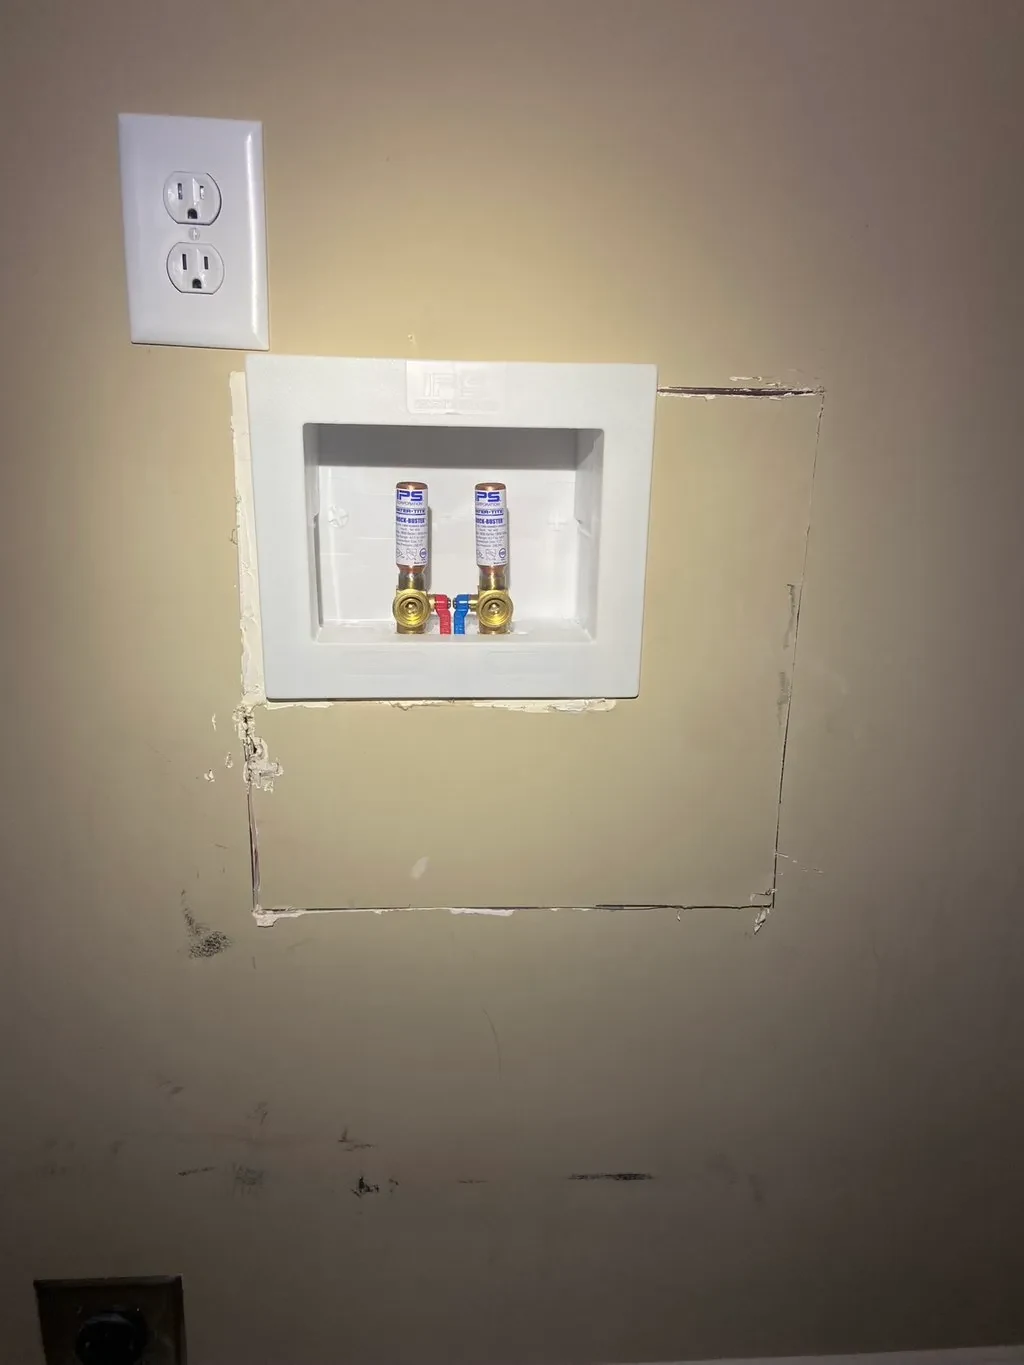
Recessed laundry water connection box.View full image
Recessed laundry water connection box.
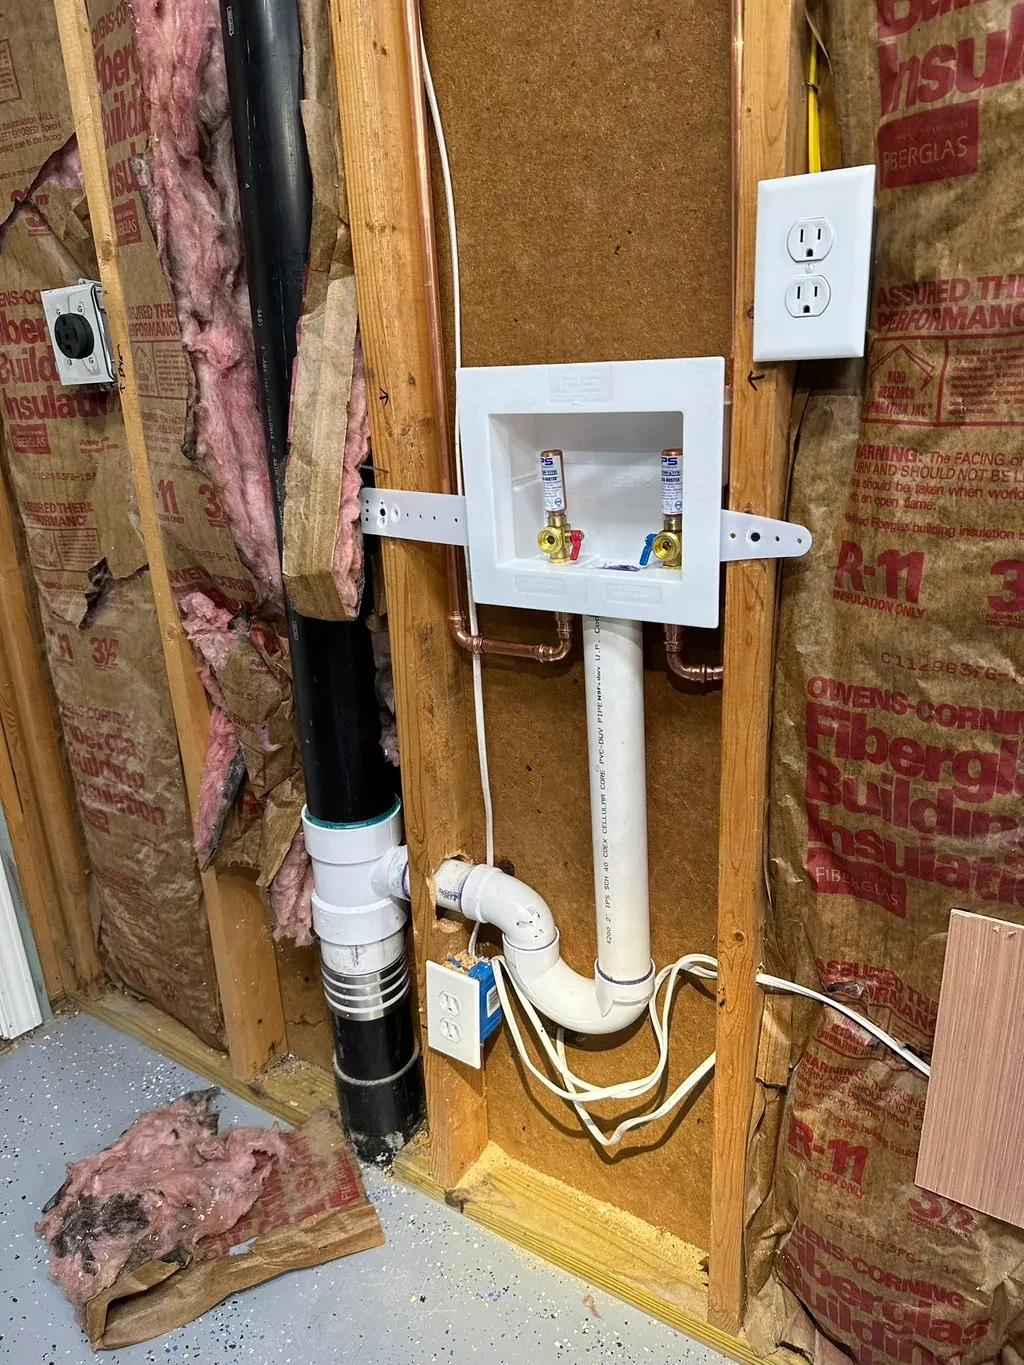
Laundry drain and connections during wall work.View full image
Laundry drain and connections during wall work.
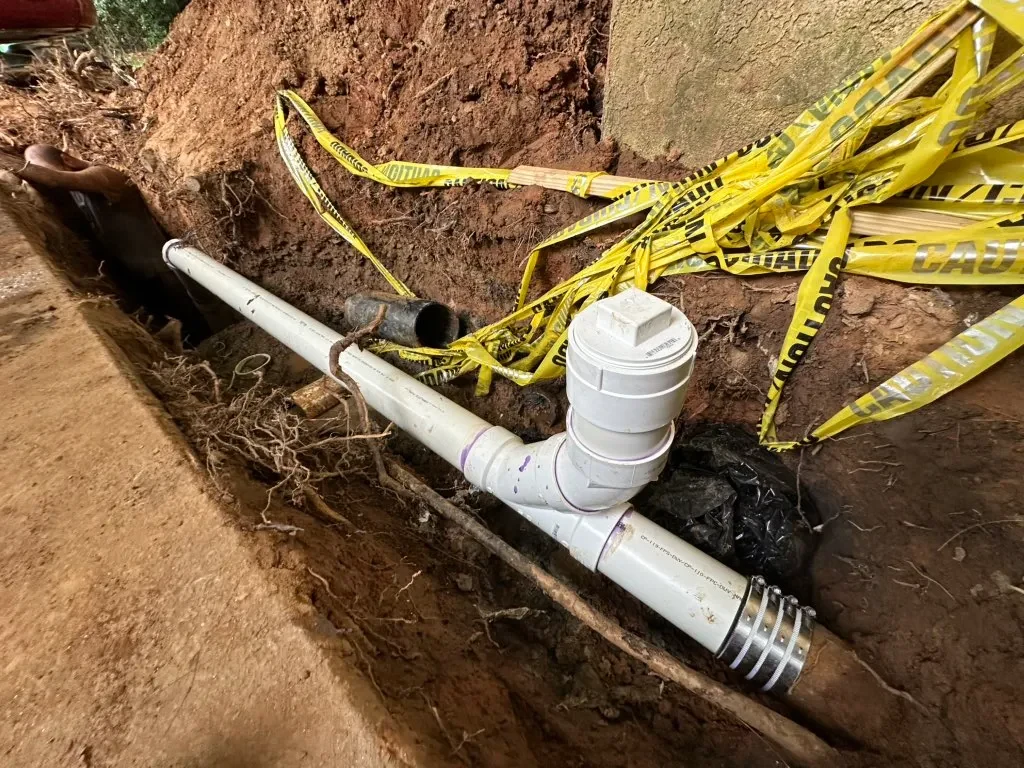
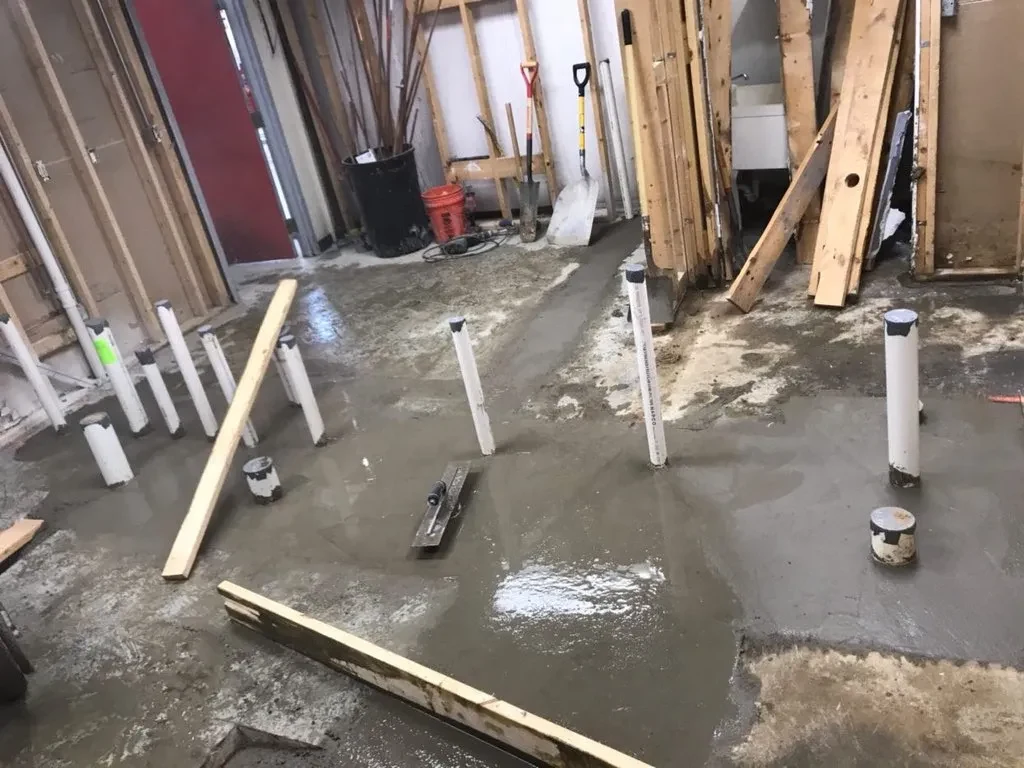
Drain pipe connections in an open excavation.View full image
Drain pipe connections in an open excavation.
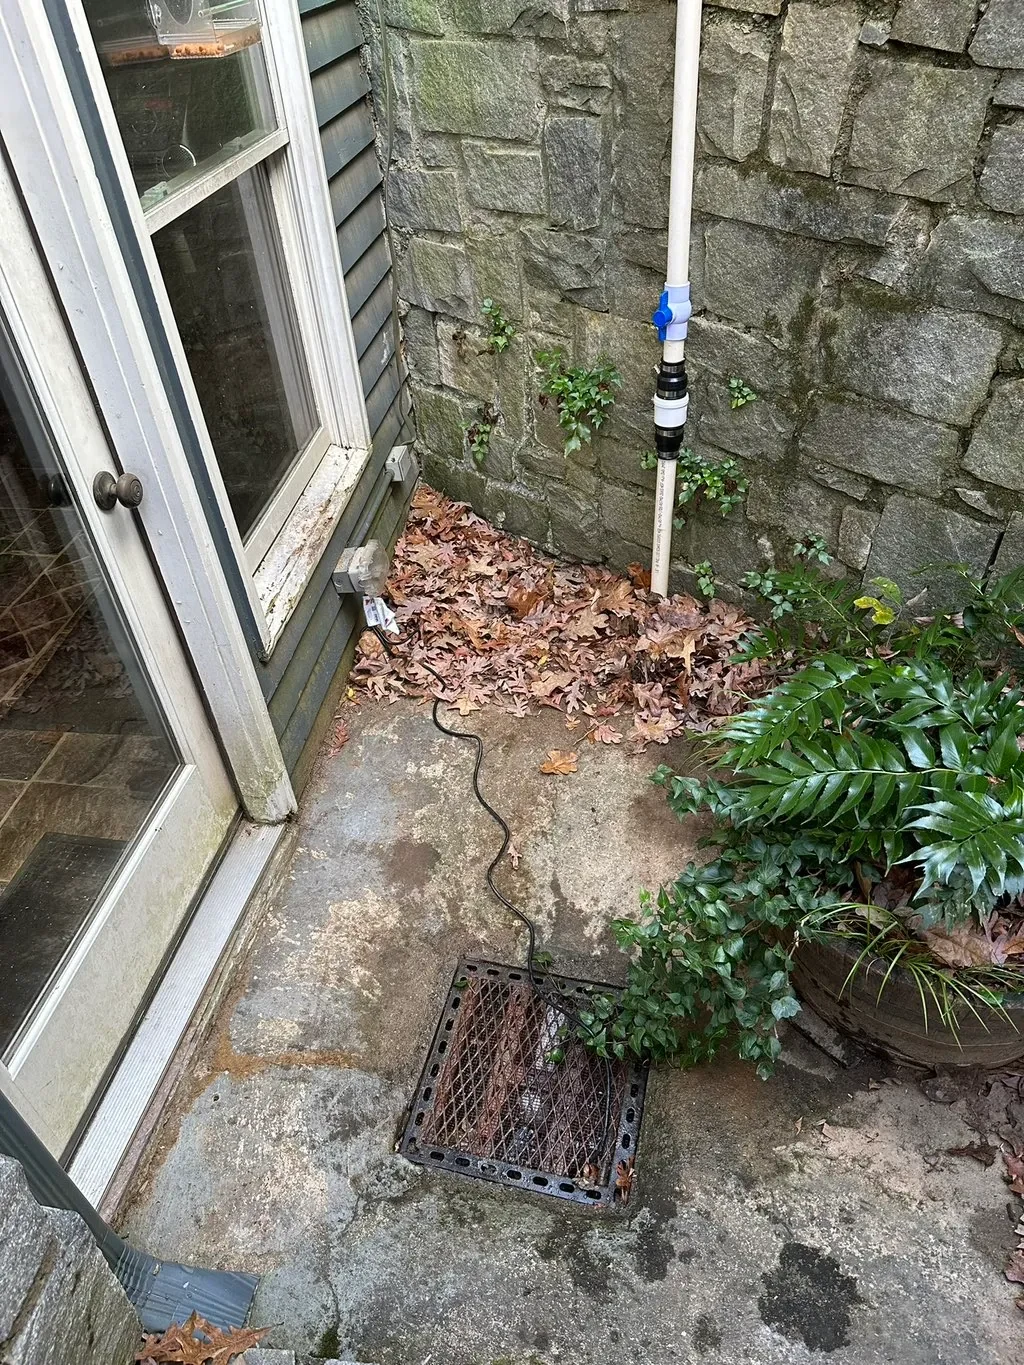
Exterior pipe and valve detail.View full image
Exterior pipe and valve detail.
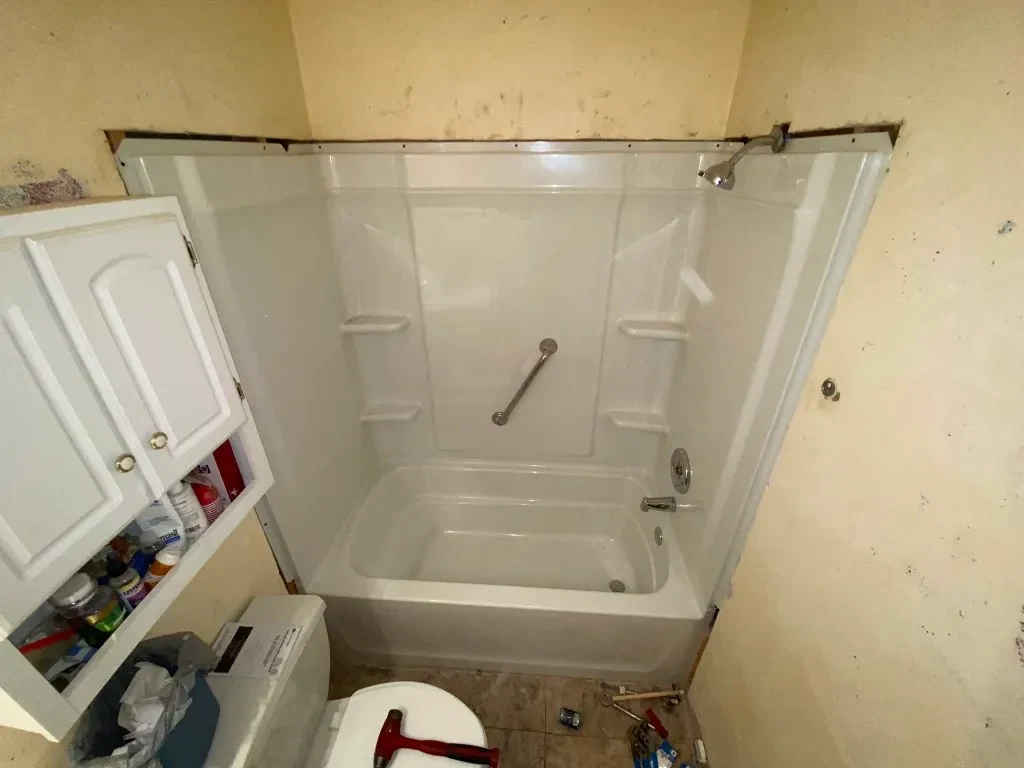
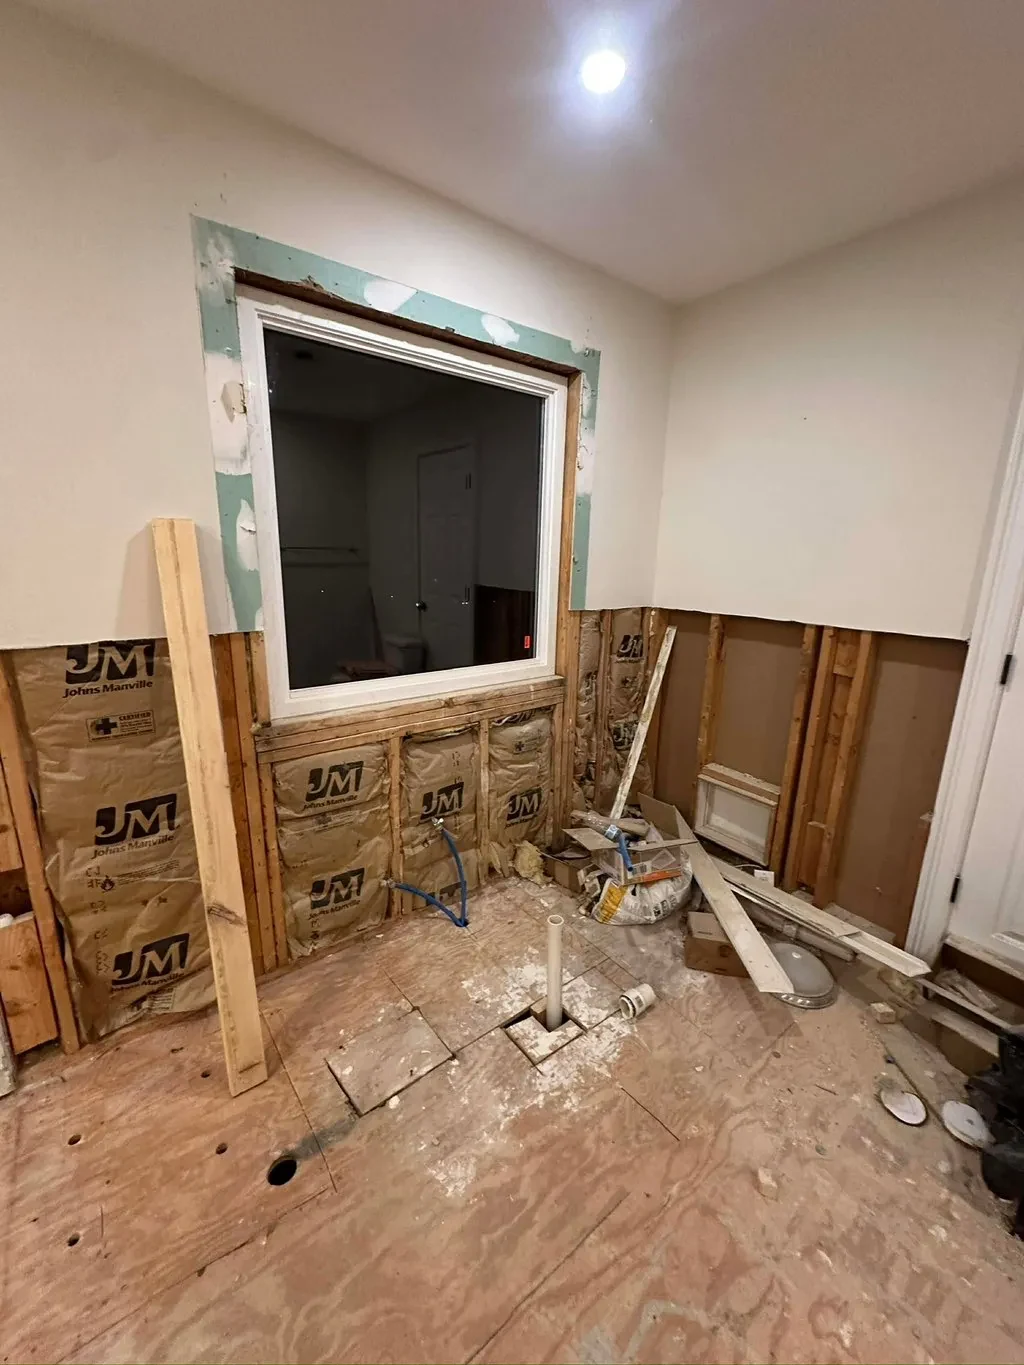
Bathroom walls opened during renovation.View full image
Bathroom walls opened during renovation.
Interior framing and floor pipework during construction.View full image
Interior framing and floor pipework during construction.
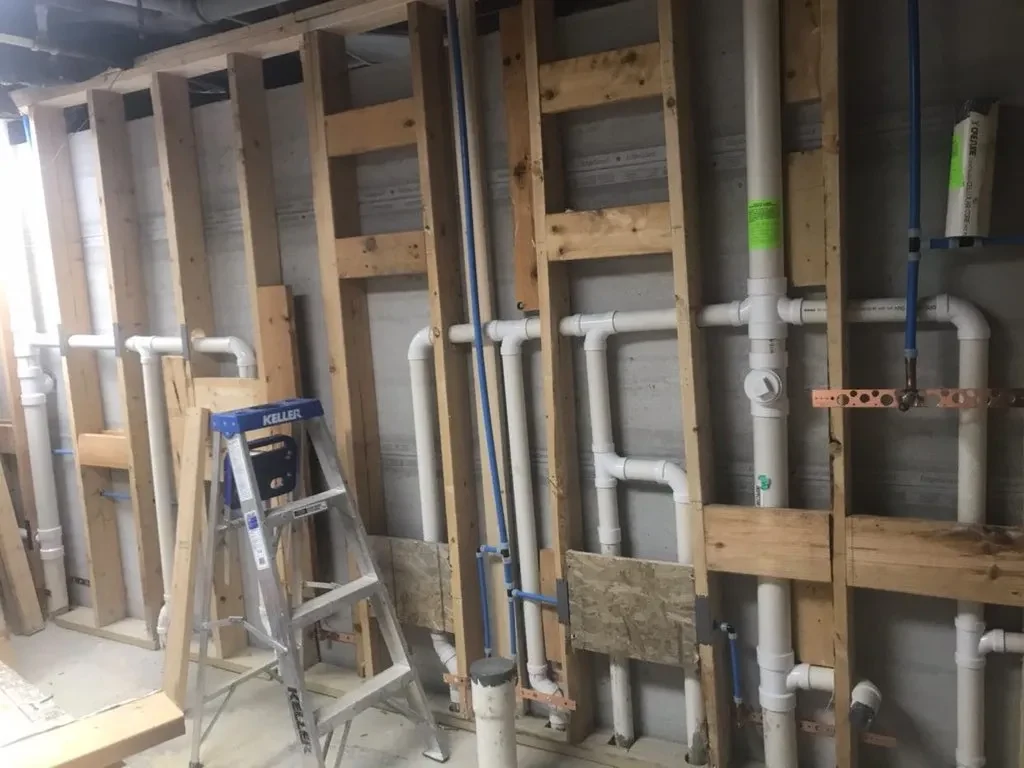
Wall framing and plumbing rough-in.View full image
Wall framing and plumbing rough-in.
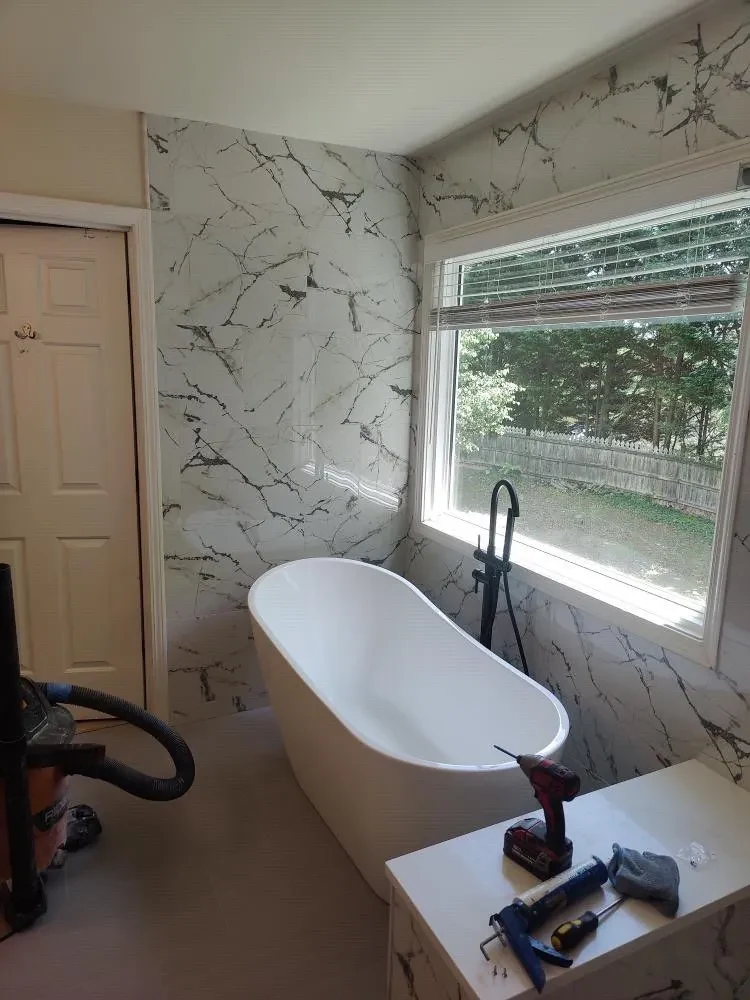
Bathroom tile and freestanding tub during ongoing work.View full image
Bathroom tile and freestanding tub during ongoing work.
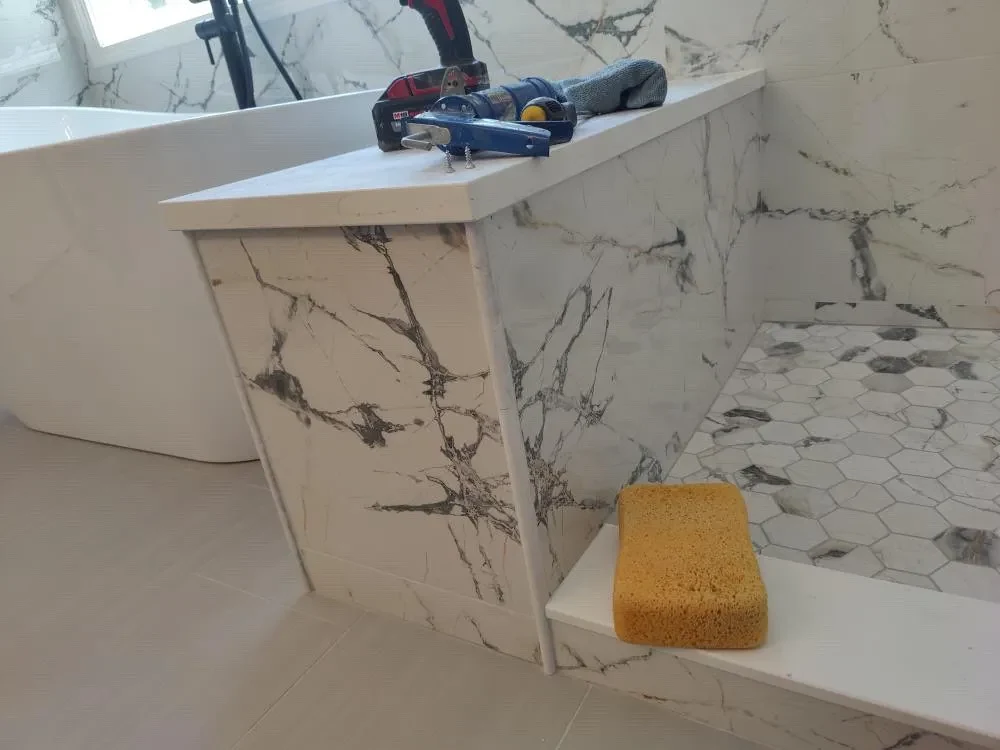
Tile detail at a shower partition during installation.View full image
Tile detail at a shower partition during installation.
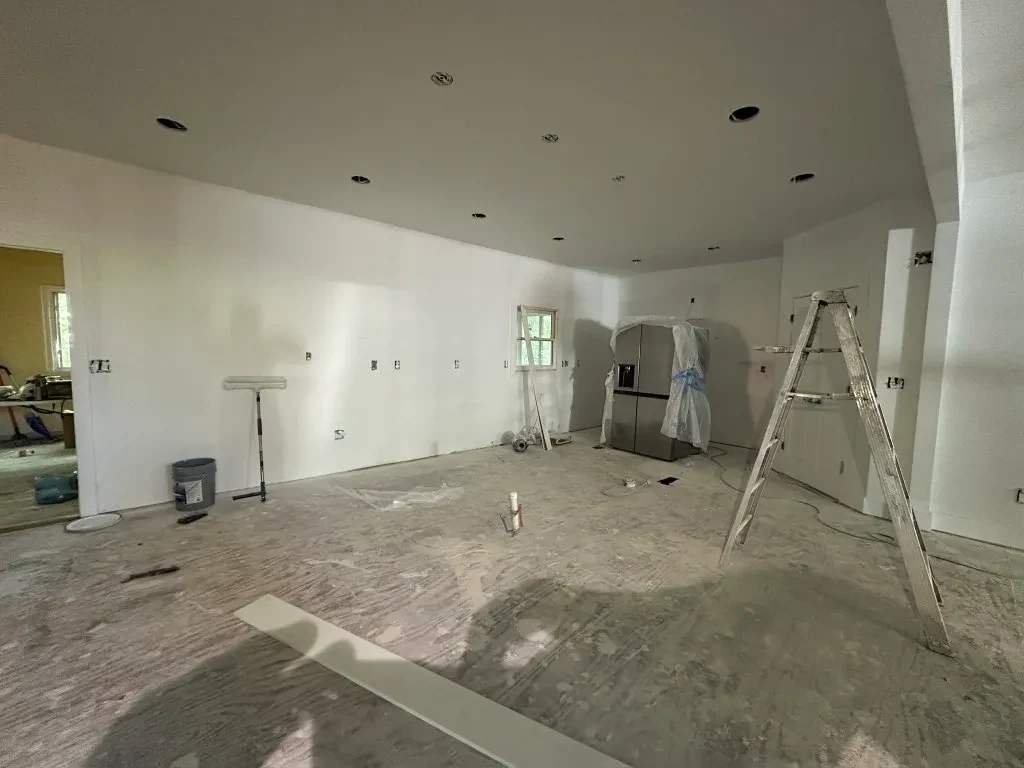
Interior walls prepared for finishing.View full image
Interior walls prepared for finishing.
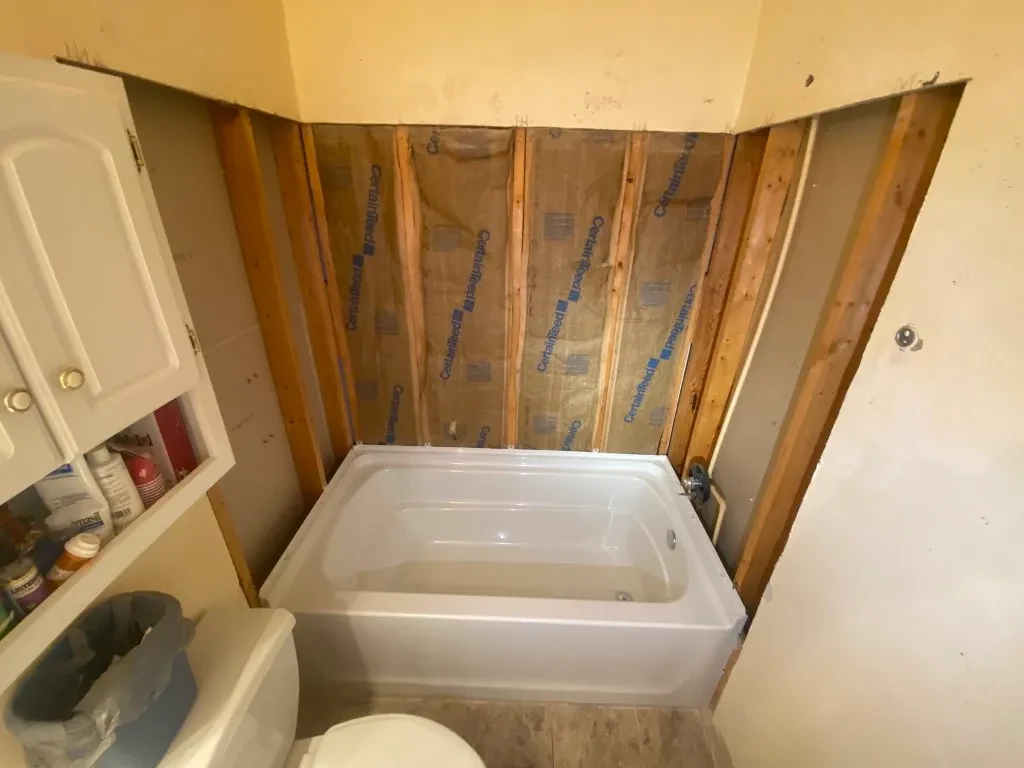
Tub installation with open wall framing.View full image
Tub installation with open wall framing.
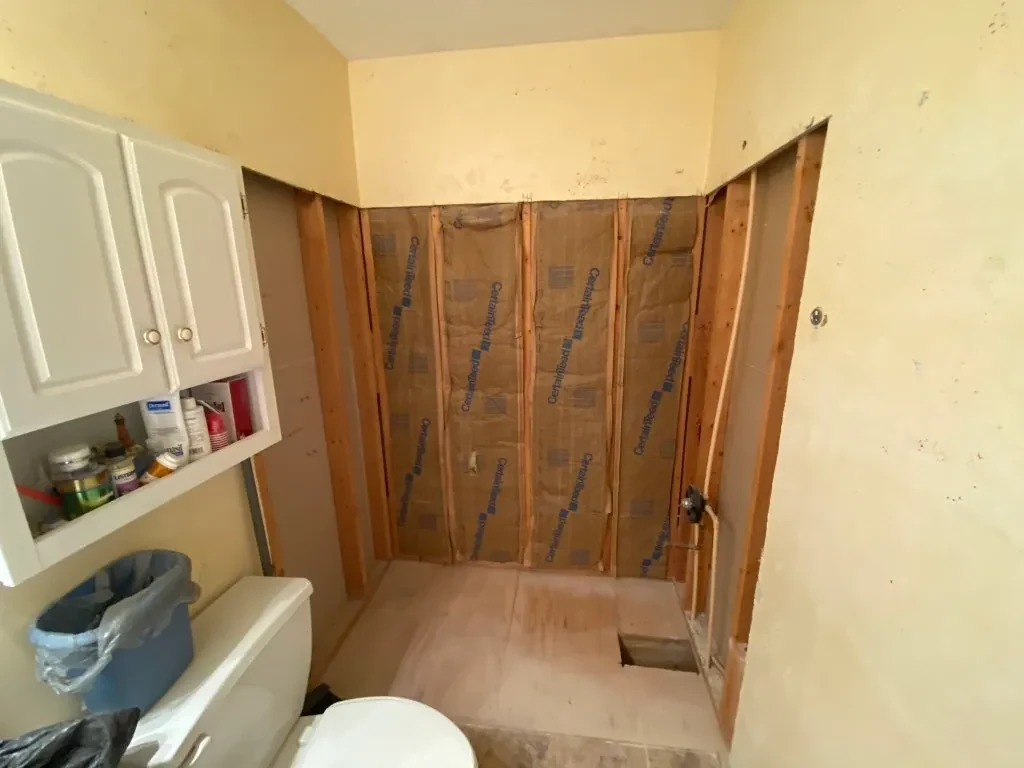
Bathroom framing before wall finishes.View full image
Bathroom framing before wall finishes.

The opening bathroom photographs show different views of one bathroom. Additional photographs include different spaces, fixture details and work in progress. Photographs are not a count of separate completed projects.