Keep the place you love.
Imagine the space you need.
Scroll to watch a new addition take shape, then step inside for
a bathroom transformation.
SCROLL TO BUILD THE
POSSIBILITIES
01 / A NEW FOUNDATION
Room to grow.
A new footprint.
A solid beginning.
The home stays. New possibilities rise beside it—first the
foundation, then a frame for what comes next.
CONCEPT STUDY · SERVICE SCOPE TO CONFIRM
02 / THE NEW SPACE
Taking shape.
Light, layout,
and room to live.
Walls, windows, and interior details settle into place. A new
space starts to feel connected to the familiar.
CONCEPT STUDY · SERVICE SCOPE TO CONFIRM
03 / THE ADDITION, COMPLETE
More room. Same home.
One house.
A new chapter.
The roof and finishing details bring it together. A concept for
what comes next, shaped around the place you already call home.
CONCEPT STUDY · SERVICE SCOPE TO CONFIRM
04 / ACROSS THE THRESHOLD
A little closer.
Beyond the terrace. Into the everyday.
The addition is only one chapter. Step through the doorway and
discover the possibilities within.
ILLUSTRATIVE RENOVATION JOURNEY
05 / A FAMILIAR INTERIOR
Every home has a story.
Familiar rooms. Fresh possibilities.
Follow the hallway to a room ready for its next chapter. The
details may be dated. The possibilities are open.
ILLUSTRATIVE RENOVATION JOURNEY
06 / BEFORE THE RENOVATION
Ready for change.
A room from another era. A new vision ahead.
Oak cabinetry. Warm beige tile. Familiar fixtures. First, a
clear look at the room as it stands.
CONCEPT SCENE · NOT A COMPLETED CLIENT PROJECT
07 / MAKING ROOM FOR CHANGE
Strip it back.
Out with the old. Room for what comes next.
The vanity and fixtures come away. Sections of tile are removed,
revealing the layers behind the finished room.
ILLUSTRATIVE RENOVATION JOURNEY
08 / A FRESH START
Open to possibility.
A clean beginning. Your next chapter.
Back to the structure, with the original window still in place.
Space to consider a new layout, new materials, and a new way to
live.
CONCEPT SCENE · NOT A COMPLETED CLIENT PROJECT
09 / THE BATHROOM, REIMAGINED
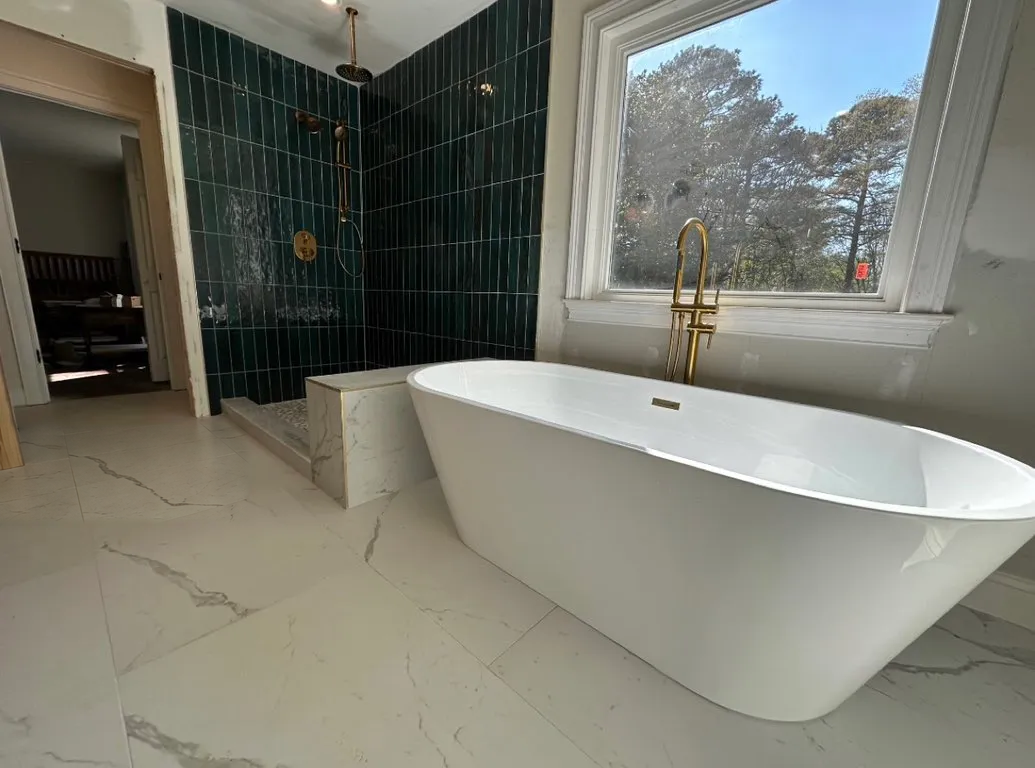
A calmer everyday.
The same room. A different feeling.
Fresh finishes, considered lighting, and room to breathe. A
concept for how this familiar bathroom could feel after its next
chapter.
CONCEPT SCENE · NOT A COMPLETED CLIENT PROJECT
SCROLL TO EXPLORE ↓
SERVICES / PROJECT STARTING POINTS
Where would
you begin?
These service categories appear on D&J’s profile and have not been
independently verified in this preview. Available scope and
qualifications need confirmation for your project.
SERVICE DETAILS TO CONFIRM
01
Bathroom remodeling
+
Think through your layout, shower, storage, and finishes as one
complete space.
02
Plumbing & gas inquiries
+
Describe the work you have in mind. Available plumbing and
gas-related scope, qualifications, and project requirements must
be confirmed directly with D&J.
03
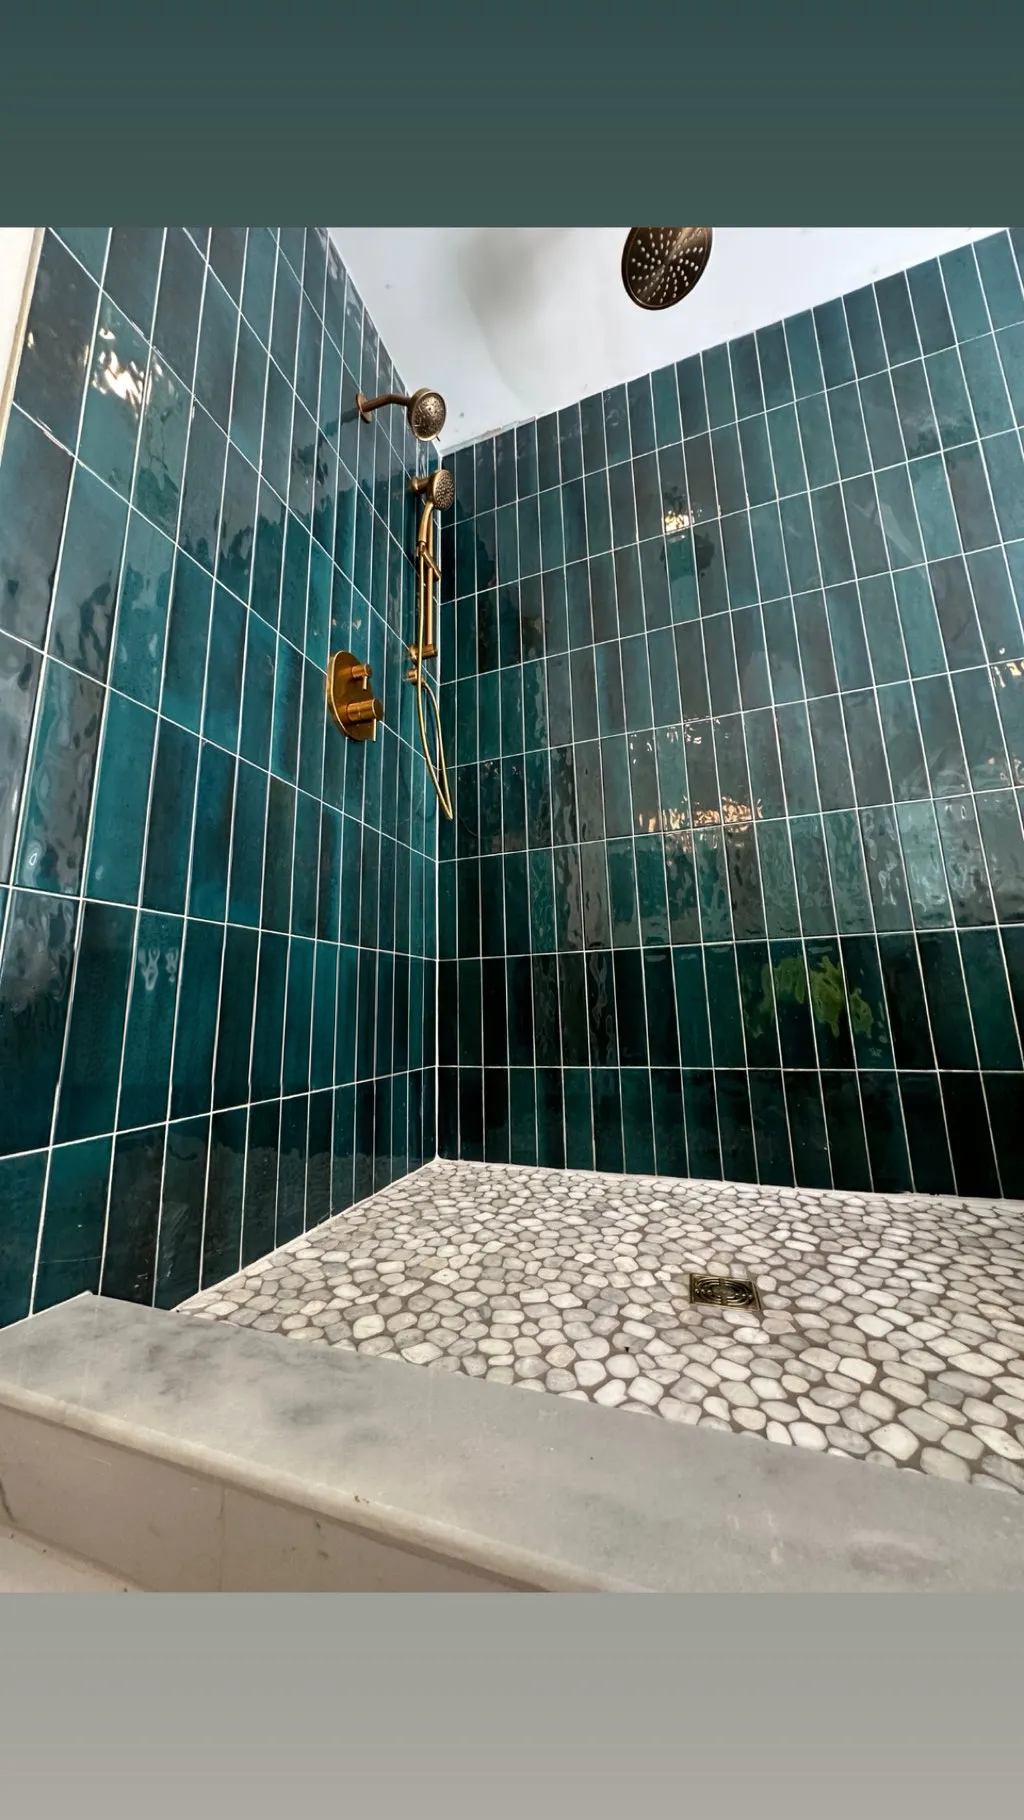
Tile & finishes
+
Explore color, texture, scale, and the details that give a room
its character.
04
Drywall & framing
+
Share how you would like to change your space. Structural
feasibility and the final scope require project-specific review.
LOCATIONS
Rooted in Loganville. Focused on North Atlanta.
Thoughtful spaces. Considered finishes. A focus
on North Atlanta homes.
Based in
Loganville, Georgia
Area of focus
North Atlanta
Your project
Availability confirmed by address
North Atlanta is our focus, with inquiries from a
broader area considered individually. Exact coverage, travel, and
scheduling need confirmation for each project address.
Local preview · your brief stays in this tab and is not sent.
+ ABOUT D&J REMODELING
A familiar home.
A fresh perspective.
D&J Remodeling is based in Loganville, Georgia. This next chapter
focuses on homeowners in North Atlanta.
Start with the space that matters most to you: how it feels, how
it works, and what you would like to change. This preview brings
those possibilities into view.